



















Address
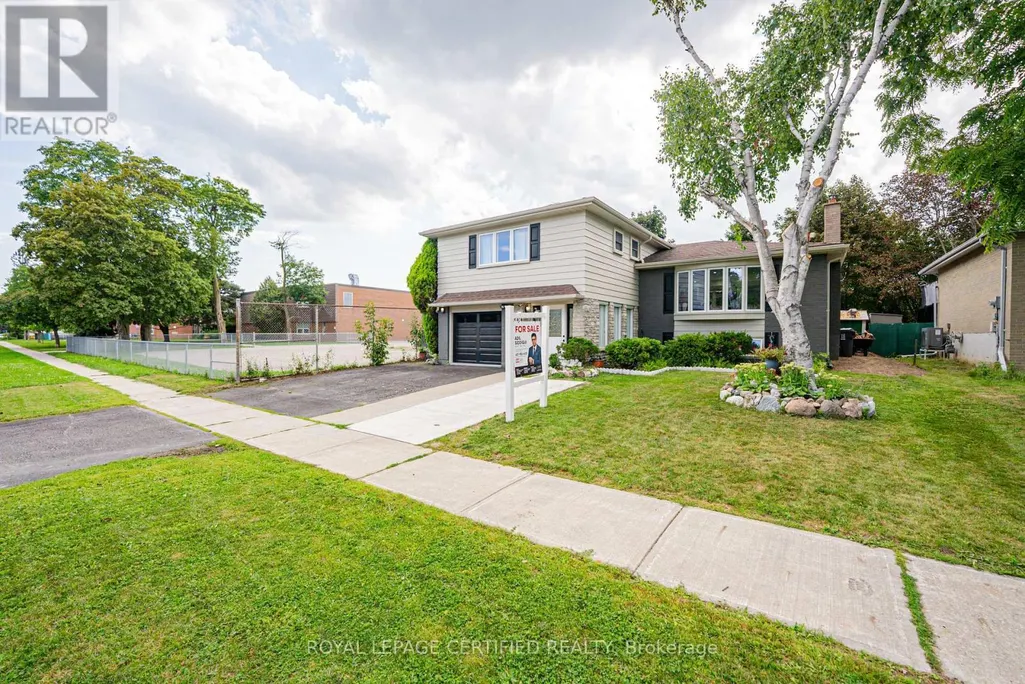
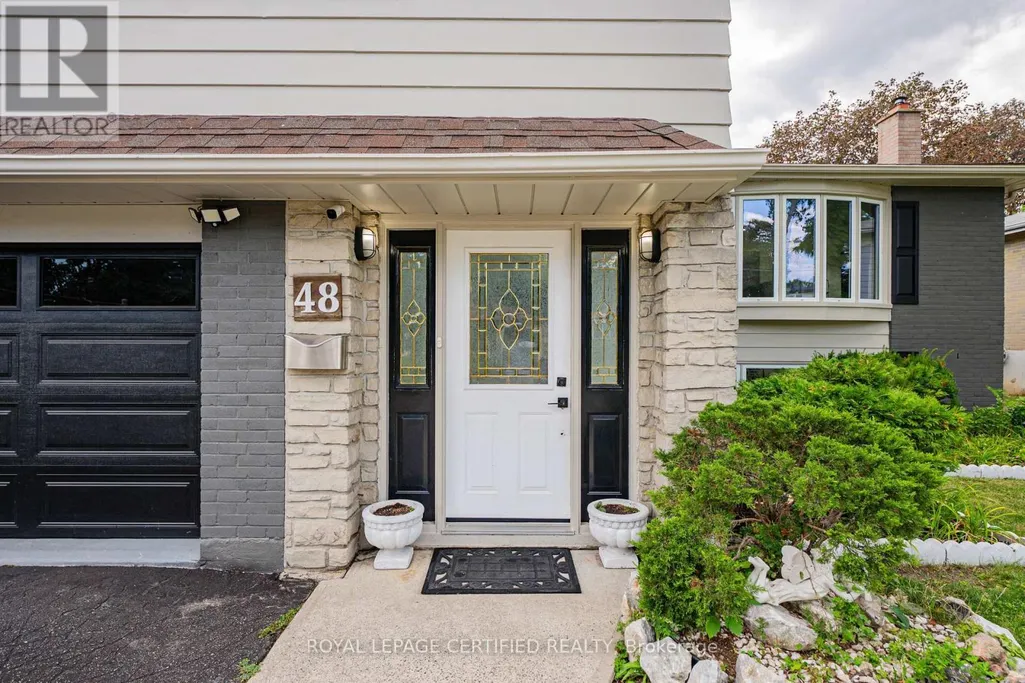
48 Highcastle Road, Toronto, ON
Price
$ 1,299,900
Property Attributes
- ID#E13679908
- TypeSingle Family
- Listing Status Active
- MunicipalityToronto
- CityToronto
- NeighbourhoodMorningside
- Postal CodeM1E 4N1
- StyleSingle Family Dwelling
- Price$ 1,299,900
- Bedrooms5+1
- Bathrooms5
- Half Bathrooms0
- Sqr Footage2000
Data Source:
RLP - CREA EN
Property Description
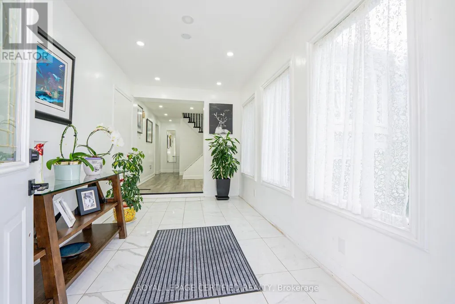
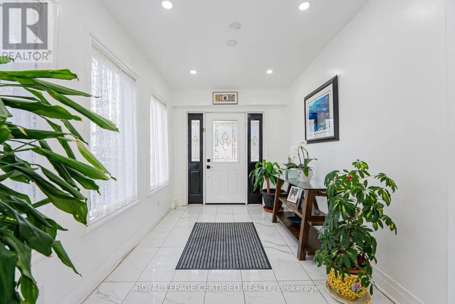
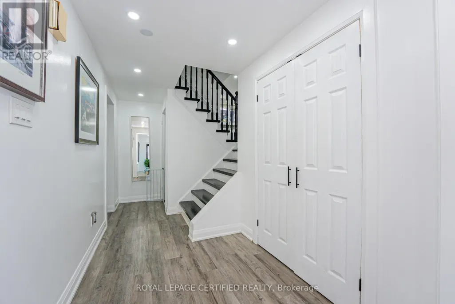
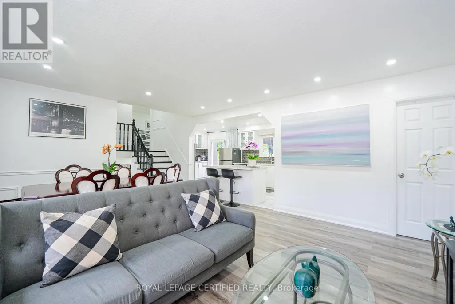
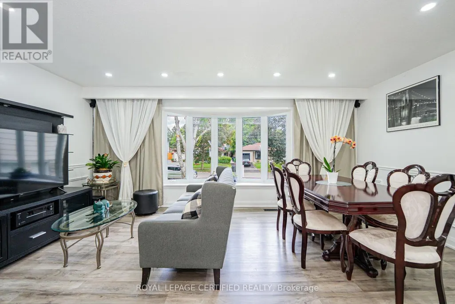
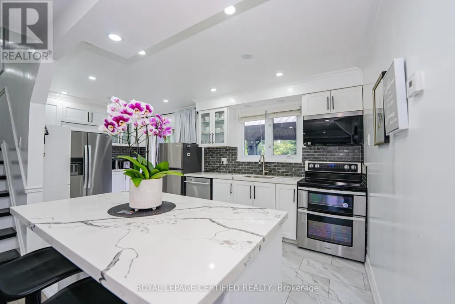
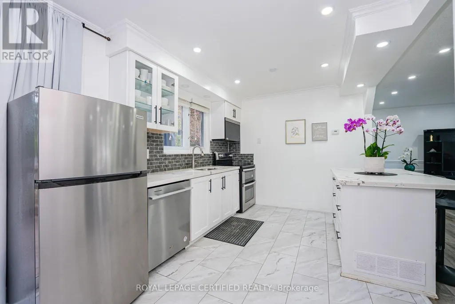
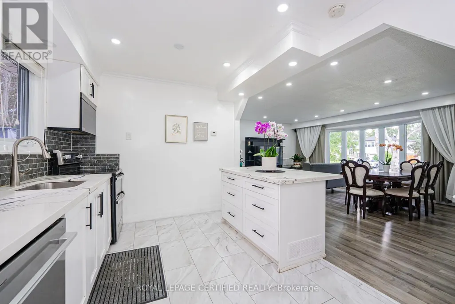
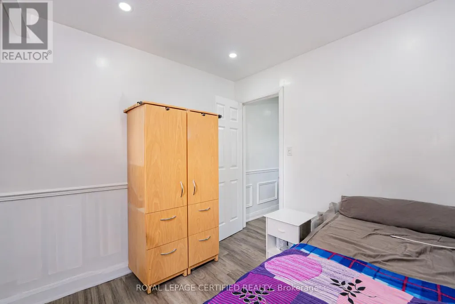
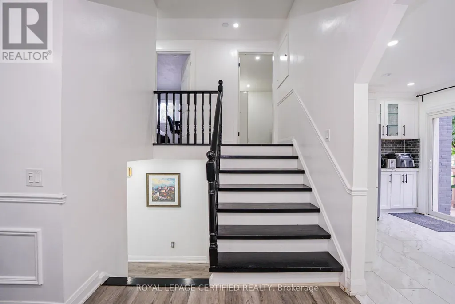
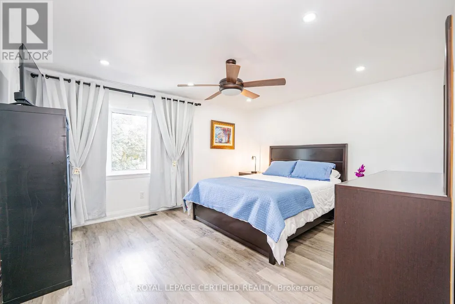
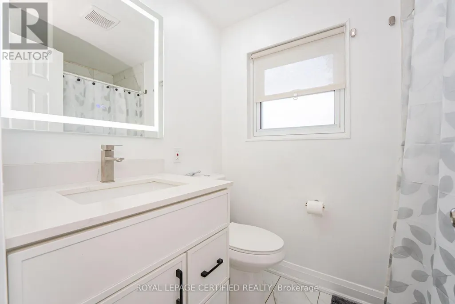
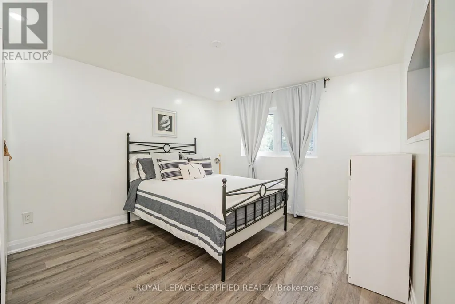
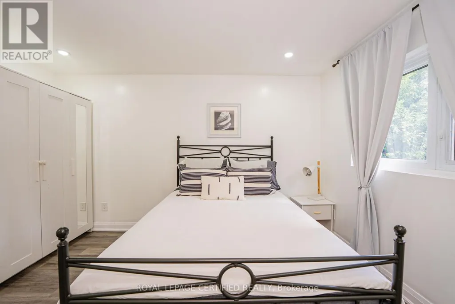
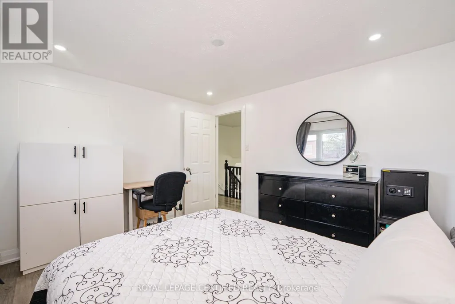
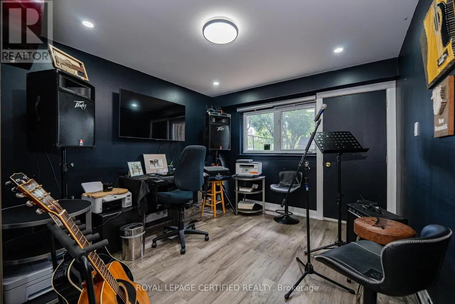
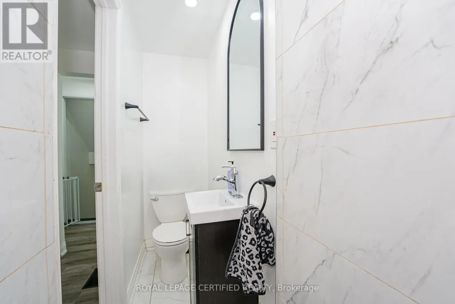
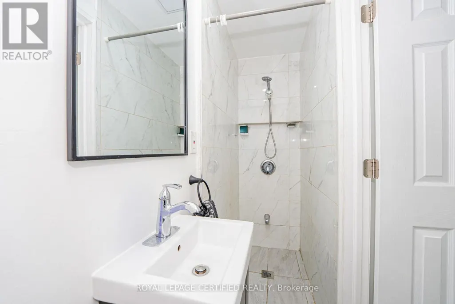
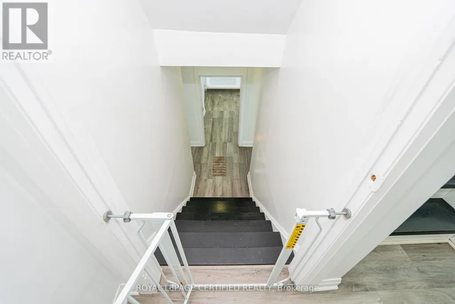
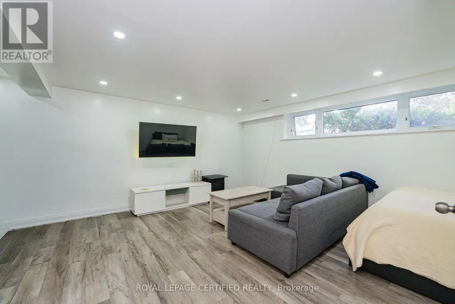
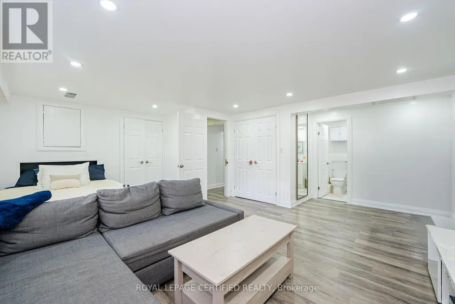
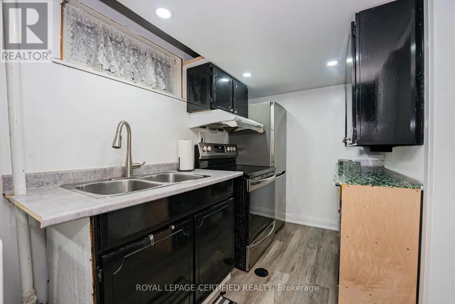
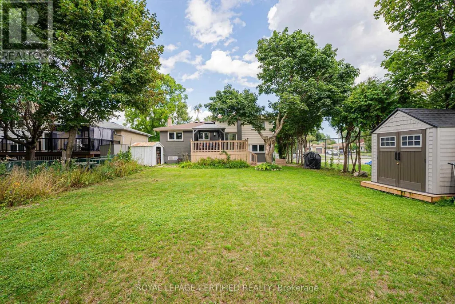
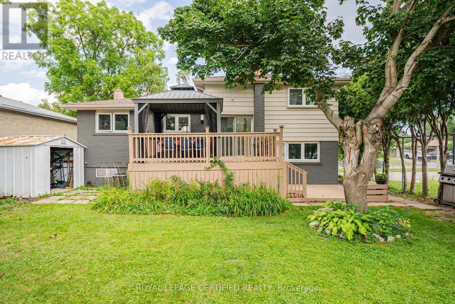
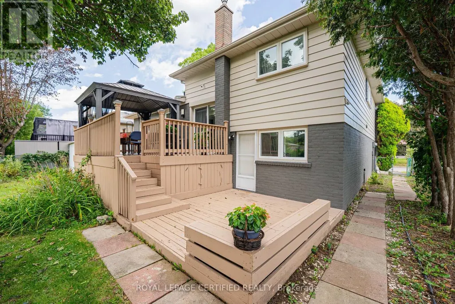
5 - B E D R O O M S | 5 - B A T H R O O M S | $ 1 5 0 K + U P G R A D E S (2023 - 2026) | MAIN - FLOOR BEDROOM | 2 UPPER - LEVEL ENSUITES | 200 AMP PANEL - EV CHARGER POTENTIAL | Beautifully renovated home beside a school, just off Hwy 401 with quick Neilson Rd access. Renovations include kitchen with walkout to deck, all-new flooring, 2 NEW + 2 RENOVATED BATHROOMS, approximately 120 pot lights, new garage door, RUBBER GARAGE FLOORING, fresh interior/exterior paint, new shutters, new shed and extended driveway accommodating 3 cars. MAIN-FLOOR BEDROOM WITH 3-PC BATHROOM offers convenient one-level living and reduced reliance on stairs. 2 UPPER-LEVEL ENSUITES add exceptional functionality. Open-concept living/dining area features hardwood flooring, wainscoting and abundant natural light. Finished basement with bedroom, kitchen, recreation area and 3-pc bath provides additional living space. Private west-facing backyard with mature trees, Step onto the deck's private patio, where morning coffees and evening cocktails are framed by a picturesque view of the lush, manicured backyard. This enchanting outdoor retreat adds undeniable charm and lifestyle appeal to the home. Steps to school, minutes to Hwy 401, Neilson Rd and all amenities. SEE ATTACHED LIST FOR COMPLETE DETAILS OF UPGRADES. Seller does not warrant the retrofit status of the basement.
General Features
| Terms | SALE |
|---|---|
| Neighbourhood | Morningside |
| Construction Style | Detached |
| Property Sub Type | Single Family |
| jumpId | 28983687 |
| Property Subtype French | Single Family Dwelling |
| Listing Type French | House |
| MLS | E13679908 |
| Building Type | House |
| Property Type | Single Family |
| Sewer | Sanitary sewer |
Interior Features
| Fireplace | yes |
|---|---|
| Living Area Range | 2000 sqft |
| Bedrooms | 5+1 |
| Basement | Finished |
| Basement Type | N/A |
| Cooling Type | Central air conditioning |
| Foundation Type | Unknown |
| Heating Fuel | Natural gas |
| Heating Type | Forced air |
| Beds | 6 |
| Total Baths | 5 |
| Total Baths | 5 |
Exterior Features
| Exterior Finish | Brick, Vinyl siding |
|---|---|
| Parking Type | Attached garage, Garage |
Amenities
- Views
- New Construction
- Adult 55+
- Lease To Own
- No Strata Fees
- Furnished
- Primary On Main
- Air Conditioning
- Seller Finance
- Green
- Fixer Upper
- Horse
- Golf
- Fireplace
- Deck
- Garage
- Basement
- Pool

Property vs Single Family Average in M1E 4N1
Price
In The Neighbourhood
Just Listed
Toronto (Morningside)
$ 899,000
- Type
- Single Family
- Size
- 2,000 SqFt
- Rooms
- 4 Beds + 2 Baths
Listed by: Keller Williams Energy Real Estate
Just Listed
Toronto
$ 2,000
- Type
- Single Family
- Size
- 1,500 SqFt
- Rooms
- 2 Beds + 1 Baths
Listed by: REMAX YOUR COMMUNITY REALTY
Just Listed
Toronto
$ 2,850
- Type
- Single Family
- Size
- 1,500 SqFt
- Rooms
- 3 Beds + 2 Baths
Listed by: HOMECOMFORT REALTY INC.
Toronto
$ 2,850
- Type
- Single Family
- Size
- 3,500 SqFt
- Rooms
- 3 Beds + 2 Baths
Listed by: RE/MAX COMMUNITY REALTY INC.
Toronto
$ 899,000
- Type
- Single Family
- Size
- 2,000 SqFt
- Rooms
- 4 Beds + 2 Baths
Listed by: RE/MAX ALL-STARS REALTY INC.
Toronto
$ 2,500
- Type
- Single Family
- Size
- 3,500 SqFt
- Rooms
- 3 Beds + 1 Baths
Listed by: REMAX YOUR COMMUNITY REALTY
Toronto
$ 839,000
- Type
- Single Family
- Size
- 2,000 SqFt
- Rooms
- 3 Beds + 2.5 Baths
Listed by: HOMELIFE/CHAMPIONS REALTY INC.
Toronto
$ 1,179,000
- Type
- Single Family
- Size
- 2,500 SqFt
- Rooms
- 4 Beds + 3 Baths
Listed by: RIGHT AT HOME REALTY
Water Views
Toronto
$ 1,250,000
- Type
- Single Family
- Size
- 3,000 SqFt
- Rooms
- 7 Beds + 3.5 Baths
Listed by: HOMELIFE/MIRACLE REALTY LTD
Toronto
$ 949,000
- Type
- Single Family
- Size
- 1,100 SqFt
- Rooms
- 6 Beds + 4 Baths
Listed by: RE/MAX COMMUNITY REALTY INC.
Toronto
$ 2,900
- Type
- Single Family
- Size
- 1,500 SqFt
- Rooms
- 3 Beds + 1.5 Baths
Listed by: RE/MAX HALLMARK REALTY LTD.
Toronto
$ 1,199,000
- Type
- Single Family
- Size
- 2,000 SqFt
- Rooms
- 5 Beds + 3.5 Baths
Listed by: CENTURY 21 GREEN REALTY INC.
 Toronto Real Estate Board (TREB); All information deemed reliable but not guaranteed. All properties are subject to prior sale, change or withdrawal. Neither listing broker(s) or information provider(s) shall be responsible for any typographical errors, misinformation, misprints and shall be held totally harmless. Listing(s) information is provided for consumer's personal, non-commercial use and may not be used for any purpose other than to identify prospective properties consumers may be interested