
Address
58 Joanith Drive, Toronto, ON
Price
$ 958,000
Property Attributes
- ID#E13774756
- TypeSingle Family
- Listing Status Active
- MunicipalityToronto
- CityToronto
- NeighbourhoodO'Connor-Parkview
- Postal CodeM4B 1S7
- StyleSingle Family Dwelling
- Price$ 958,000
- Bedrooms2+2
- Bathrooms2
- Half Bathrooms0
- Sqr Footage1100
Data Source:
RLP - CREA EN
Property Description
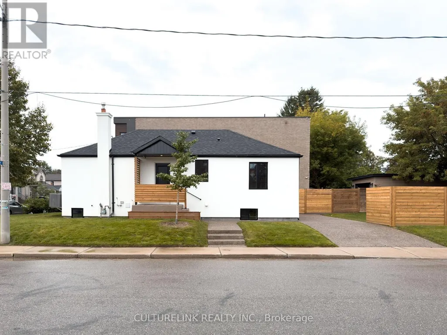
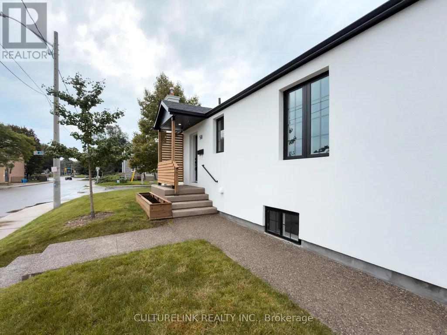
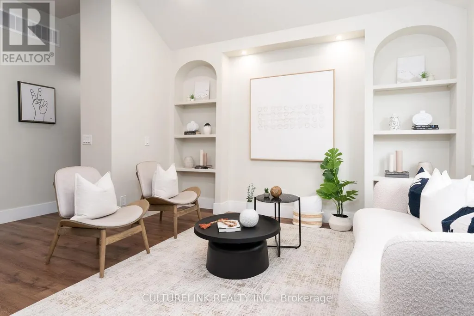
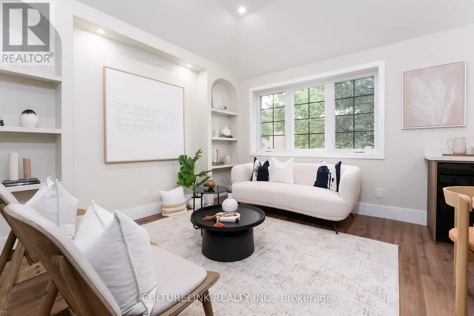
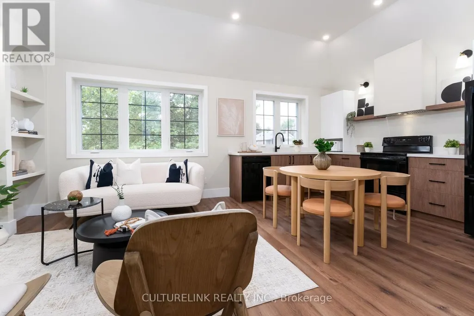
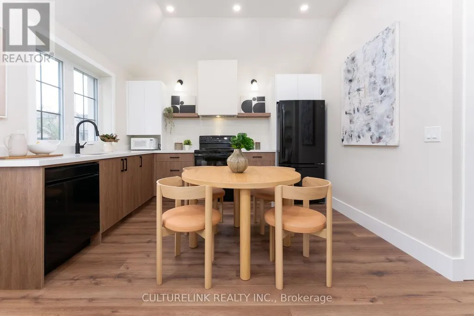
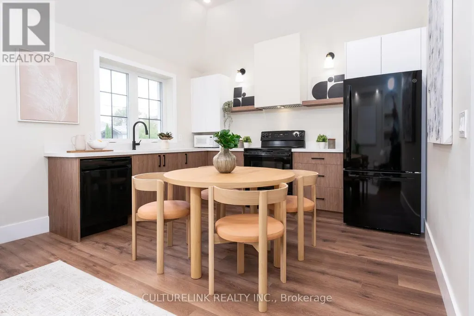
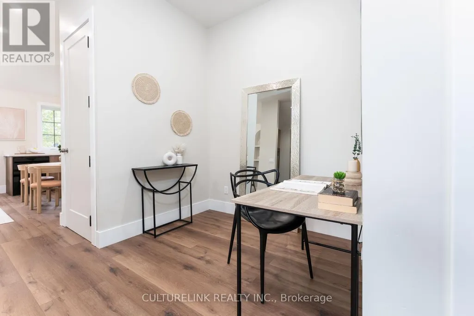
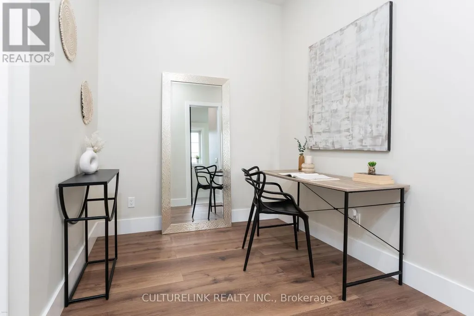
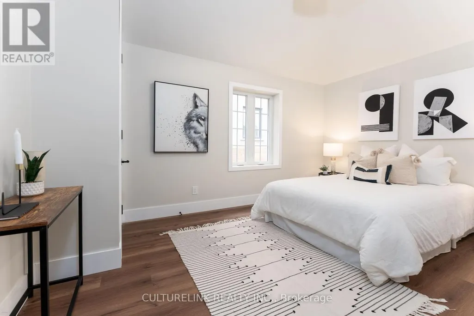
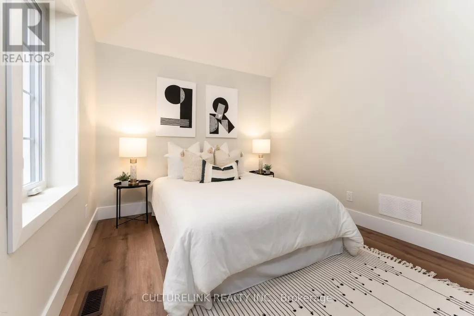
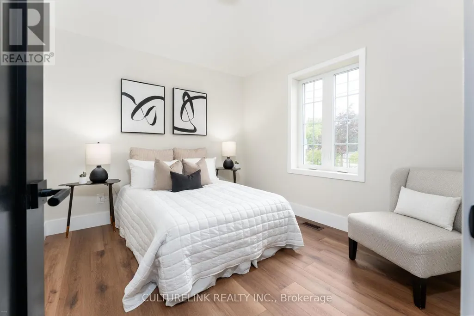
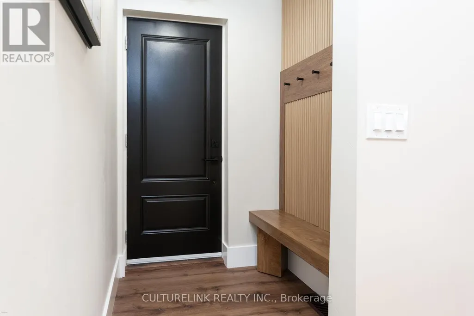
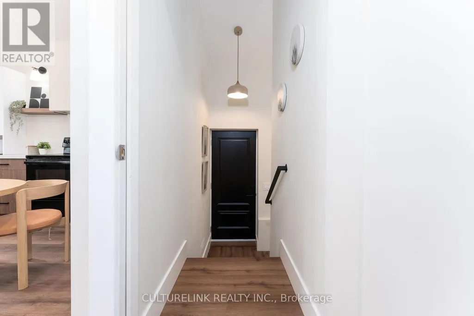
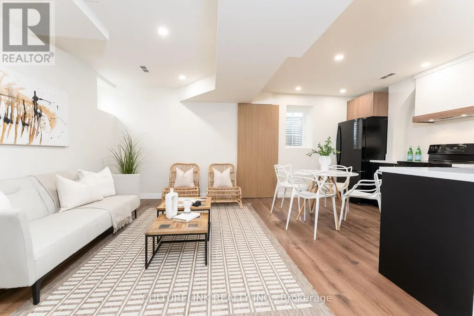
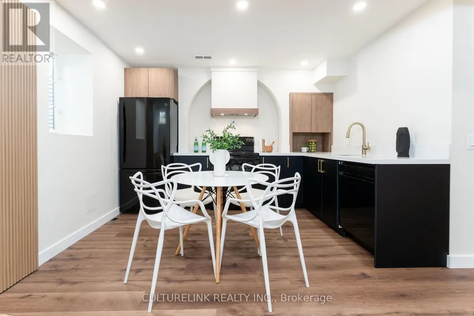
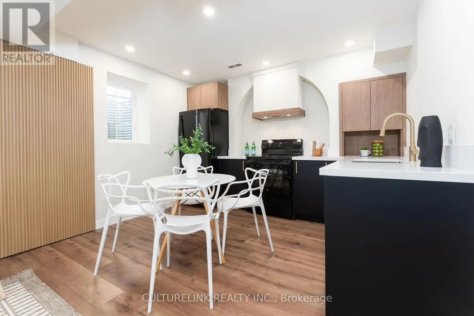
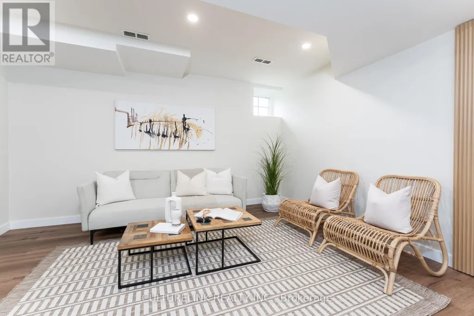
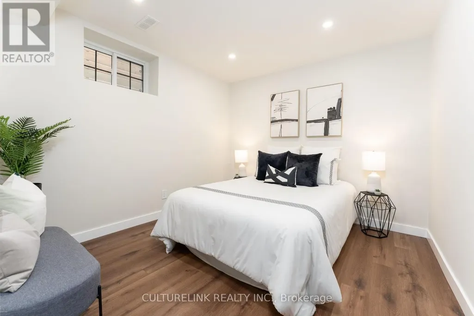
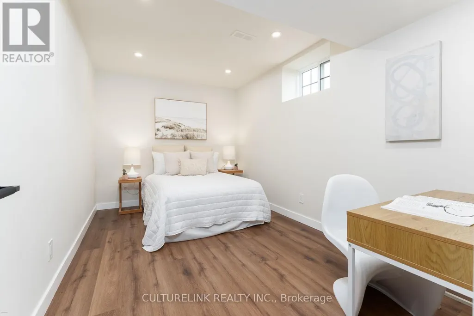
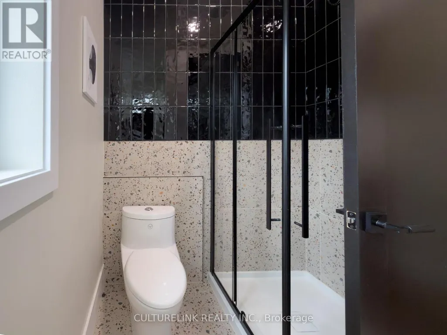
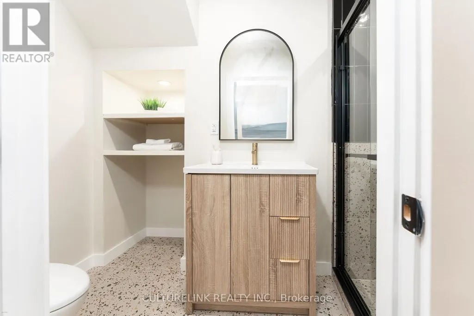
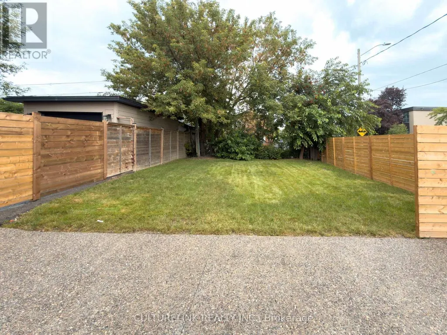
Welcome to 58 Joanith Road, a turnkey legal two-unit dwelling in the heart of East York's growing community. Thoughtfully renovated with PERMITS and designed for both style and functionality, this charming bungalow offers an exceptional opportunity for homeowners, multi-generational families, and investors alike. Step inside to discover a bright, open-concept interior that makes excellent use of every square foot. The main floor features impressive 10-foot ceilings, while the underpinned basement offers comfortable 8-foot ceilings. Nearly every major component of the home has been updated, including the 200-amp electrical service, HVAC systems, ductwork, roof, plumbing, and more. Additional improvements include a new 1-inch extended water line to the backyard-ideal for a future GARDEN SUITE -along with a sump pump, backflow valve, and interior waterproofing backed by a 25-year warranty. The legal two-unit dwelling provides excellent income potential, whether you choose to live in one unit and rent the other or maximize the property's rental possibilities. Outside, enjoy two-car parking and a spacious backyard enclosed by a new fence. Located in a sought-after and rapidly growing East York neighbourhood, this move-in-ready property offers the perfect blend of modern upgrades, versatile living space, and future potential. No need to get your hands dirty-this exceptional turnkey home is ready to go. A must-see!
General Features
| Terms | SALE |
|---|---|
| Neighbourhood | O'Connor-Parkview |
| Construction Style | Detached |
| Property Sub Type | Single Family |
| jumpId | 29193376 |
| Property Subtype French | Single Family Dwelling |
| Listing Type French | House |
| MLS | E13774756 |
| Appliances | Dishwasher, Dryer, Hood Fan, Two stoves, Washer |
| Architectural Style | Bungalow |
| Building Type | House |
| Features | Carpet Free, Sump Pump |
| Property Type | Single Family |
| Sewer | Sanitary sewer |
Interior Features
| Living Area Range | 1100 sqft |
|---|---|
| Bedrooms | 2+2 |
| Basement | Finished |
| Basement Type | N/A, N/A, N/A, N/A |
| Cooling Type | Central air conditioning |
| Foundation Type | Concrete |
| Heating Fuel | Natural gas |
| Heating Type | Forced air |
| Beds | 4 |
| Total Baths | 2 |
| Total Baths | 2 |
Exterior Features
| Exterior Finish | Stucco |
|---|---|
| Parking Type | No Garage |
Amenities
- Views
- New Construction
- Adult 55+
- Lease To Own
- No Strata Fees
- Furnished
- Primary On Main
- Air Conditioning
- Seller Finance
- Green
- Fixer Upper
- Horse
- Golf
- Fireplace
- Deck
- Garage
- Basement
- Pool

Property vs Single Family Average in M4B 1S7
Price
In The Neighbourhood
Just Listed
Toronto
$ 1,274,000
- Type
- Single Family
- Size
- 1,500 SqFt
- Rooms
- 4 Beds + 2 Baths
Listed by: Move Smartly Realty Inc.
Open House
Toronto
$ 899,000
- Type
- Single Family
- Size
- 1,500 SqFt
- Rooms
- 3 Beds + 2.5 Baths
Listed by: Royal LePage Signature Realty
Viewed
Toronto
$ 2,498,800
- Type
- Single Family
- Size
- 5,000 SqFt
- Rooms
- 7 Beds + 5.5 Baths
Listed by: REALTY 21 INC.
Just Listed
Toronto
$ 4,650
- Type
- Single Family
- Size
- 1,100 SqFt
- Rooms
- 5 Beds + 2 Baths
Listed by: CENTURY 21 INNOVATIVE REALTY INC.
Open House
Toronto
$ 1,299,000
- Type
- Single Family
- Size
- 2,000 SqFt
- Rooms
- 3 Beds + 2.5 Baths
Listed by: REMAX YOUR COMMUNITY REALTY
Toronto
$ 849,000
- Type
- Single Family
- Size
- 2,000 SqFt
- Rooms
- 7 Beds + 4.5 Baths
Listed by: Royal LePage Signature Realty
Toronto
$ 1,849,000
- Type
- Single Family
- Size
- 2,000 SqFt
- Rooms
- 5 Beds + 3 Baths
Listed by: Royal LePage Signature Realty
Toronto
$ 1,579,000
- Type
- Single Family
- Size
- 3,000 SqFt
- Rooms
- 4 Beds + 2.5 Baths
Listed by: RE/MAX HALLMARK REALTY LTD.
Toronto
$ 1,250,000
- Type
- Single Family
- Size
- 1,500 SqFt
- Rooms
- 6 Beds + 3 Baths
Listed by: RE/MAX HALLMARK REALTY LTD.
Toronto
$ 3,200
- Type
- Single Family
- Size
- 1,500 SqFt
- Rooms
- 3 Beds + 1.5 Baths
Listed by: Royal LePage Urban Realty
Toronto
$ 939,900
- Type
- Single Family
- Size
- 1,100 SqFt
- Rooms
- 5 Beds + 2 Baths
Listed by: Royal LePage Terrequity Realty
Toronto
$ 2,686,999
- Type
- Single Family
- Size
- 3,000 SqFt
- Rooms
- 6 Beds + 3.5 Baths
Listed by: REAL ESTATE HOMEWARD
 Toronto Real Estate Board (TREB); All information deemed reliable but not guaranteed. All properties are subject to prior sale, change or withdrawal. Neither listing broker(s) or information provider(s) shall be responsible for any typographical errors, misinformation, misprints and shall be held totally harmless. Listing(s) information is provided for consumer's personal, non-commercial use and may not be used for any purpose other than to identify prospective properties consumers may be interested