
Address
44 Rambert Crescent, Toronto (High Park-Swansea), ON
Price
$ 2,699,000
Property Attributes
- ID#W13600064
- TypeSingle Family
- Listing Status Active
- MunicipalityToronto (High Park-Swansea)
- CityToronto (High Park-Swansea)
- NeighbourhoodHigh Park-Swansea
- Postal CodeM6S 1E6
- StyleSingle Family Dwelling
- Price$ 2,699,000
- Bedrooms3
- Bathrooms2
- Half Bathrooms1
- Sqr Footage2000
Data Source:
RLP - CREA EN
Property Description
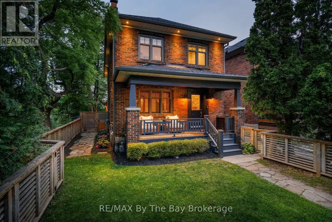
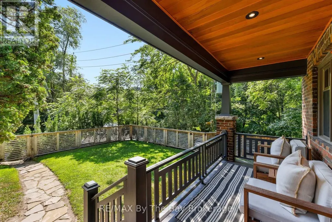
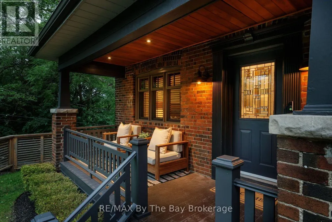
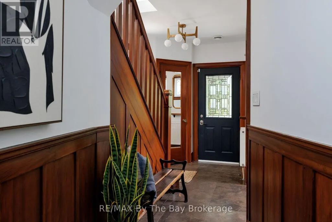
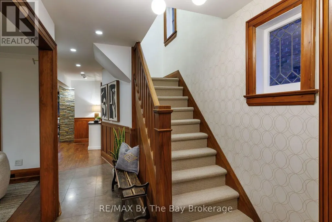
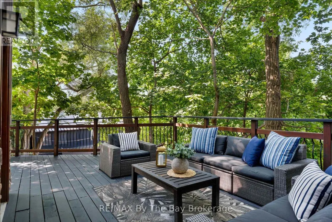
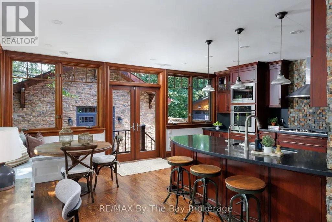
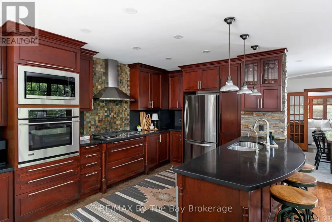
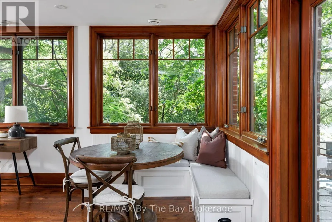
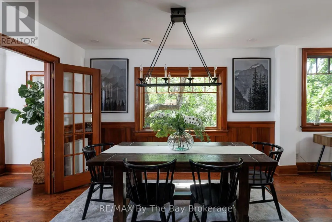
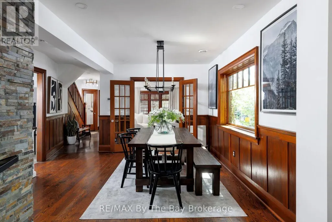
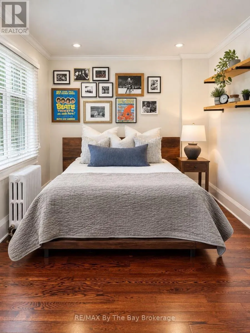
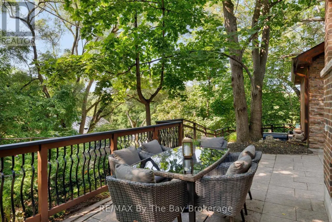
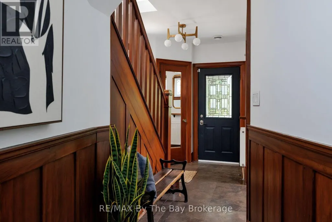
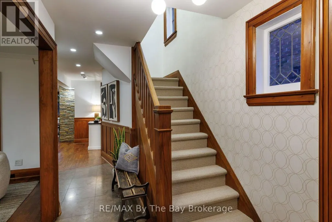
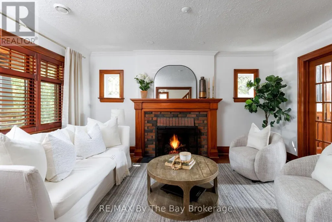
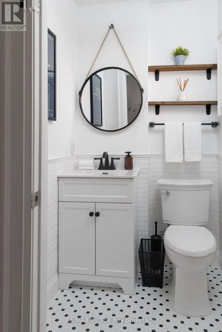
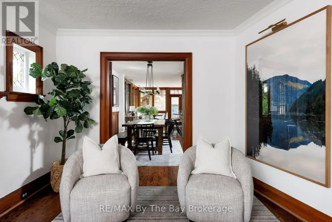
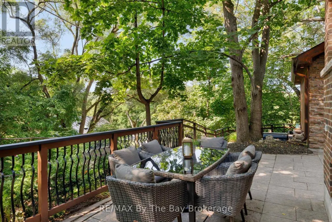
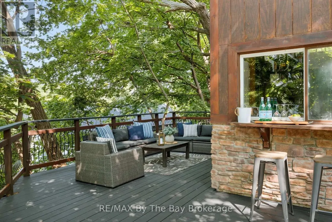
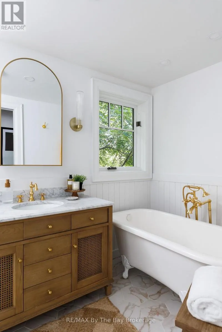
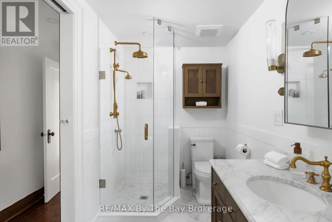
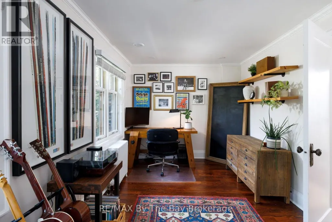
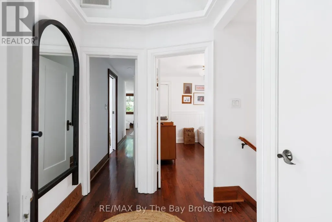
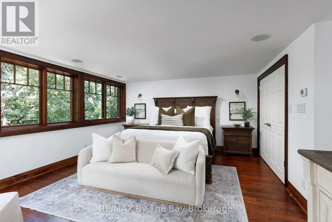
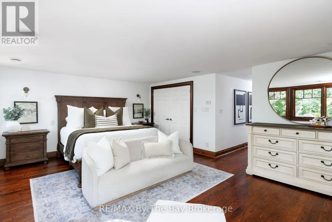
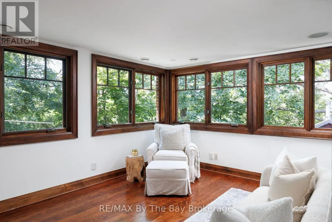
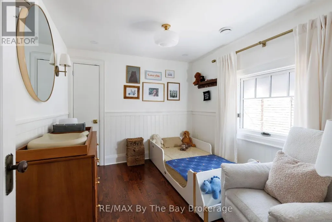
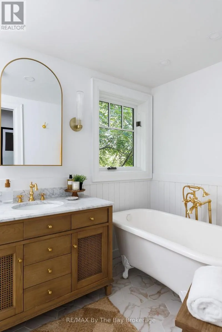
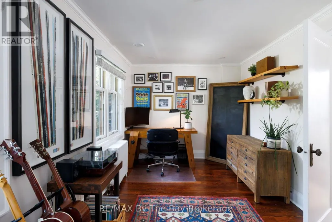
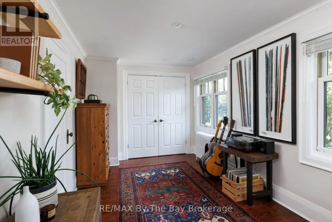
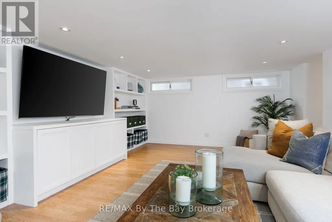
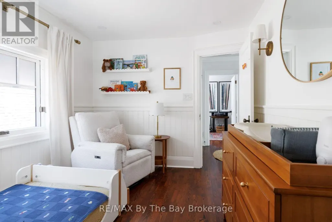
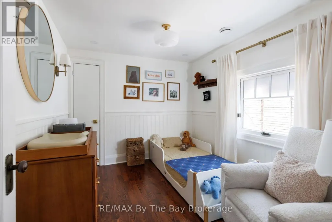
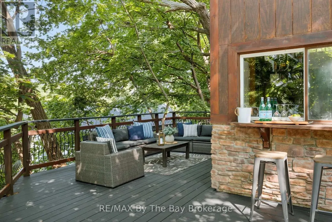
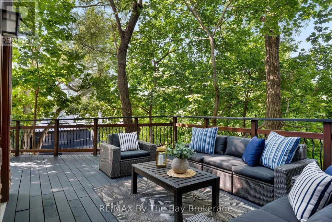
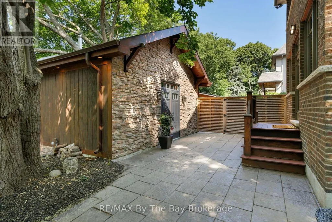
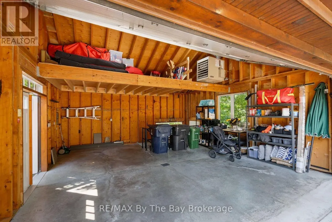
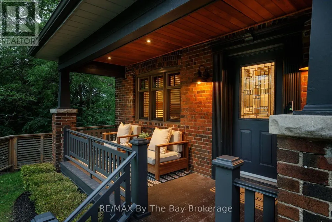
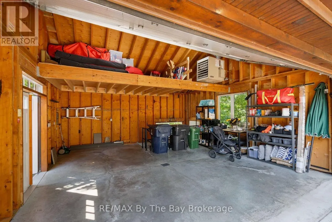
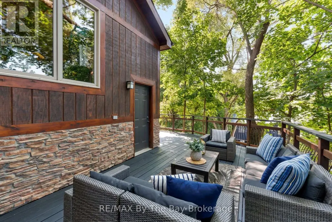

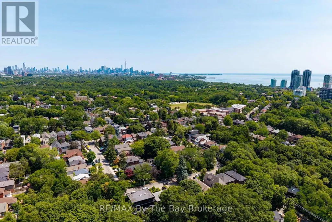
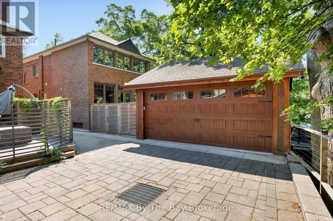
Nestled in the heart of Prime Bloor West Village, Swansea, with a Custom Renovated Rear Addition, this exceptional residence offers a rare blend of timeless character and an unparalleled natural setting. Surrounded by mature trees, expansive picture windows frame breathtaking treetop views, creating a serene retreat just minutes from the energy of downtown Toronto. Rich original gumwood detailing adds warmth and architectural distinction throughout, while a welcoming gas fireplace anchors the elegant living space. The home features 3 beautifully renovated bathrooms and 3 bedrooms, including a stunning primary suite with a dramatic wall of windows overlooking the lush canopy, offering a tranquil, treehouse-inspired escape. A heated detached double-car garage provides year-round comfort and convenience, with interlocking driveway. Perfectly positioned within walking distance of Bloor Street's vibrant boutiques, cafés, restaurants, transit, and the subway, this remarkable property delivers the best of luxury urban living with the peaceful ambiance of nature at your doorstep.
General Features
| Zoning | Single Family Residential |
|---|---|
| Terms | SALE |
| Neighbourhood | High Park-Swansea |
| Construction Style | Detached |
| Property Sub Type | Single Family |
| jumpId | 28795504 |
| Property Subtype French | Single Family Dwelling |
| Listing Type French | House |
| MLS | W13600064 |
| Appliances | Garage door opener remote, Water meter, Cooktop, Dishwasher, Dryer, Microwave, Oven, Washer, Whirlpool, Window Coverings, Refrigerator |
| Building Type | House |
| Features | Wooded area |
| Property Type | Single Family |
| Sewer | Sanitary sewer |
| Structure Type | Patio(s), Deck |
Interior Features
| Fireplace | yes |
|---|---|
| Living Area Range | 2000 sqft |
| Bedrooms | 3 |
| Basement | Finished |
| Basement Type | Full |
| Cooling Type | Central air conditioning |
| Foundation Type | Block |
| Heating Fuel | Natural gas |
| Heating Type | Radiant heat |
| Beds | 3 |
| Total Baths | 2+1 |
| Total Baths | 2+1 |
| Total Half Baths | 1 |
Exterior Features
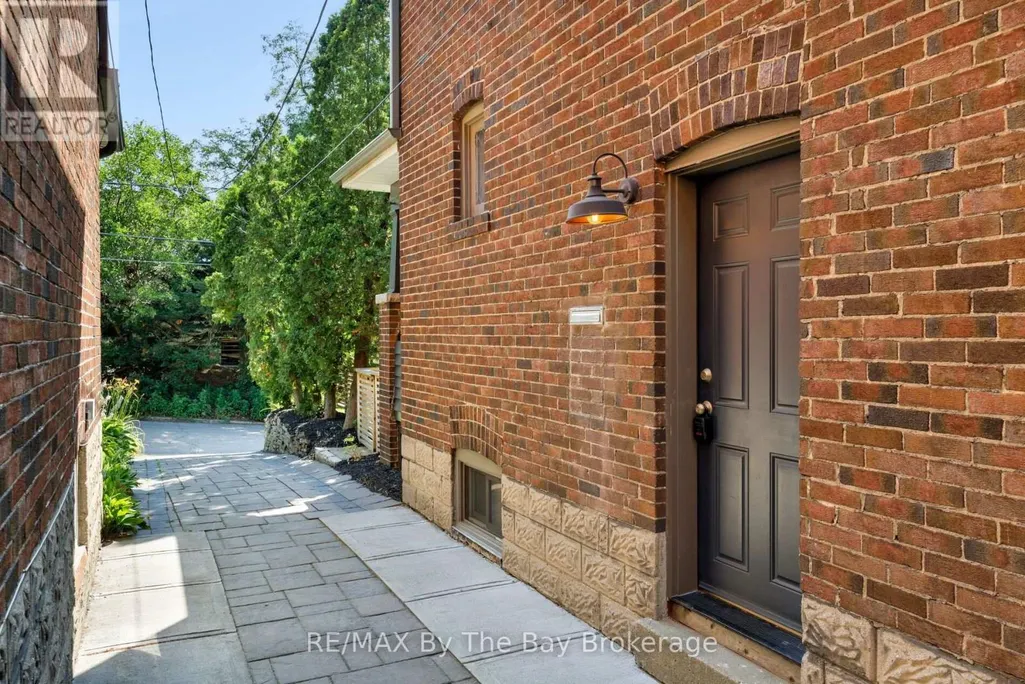
| Exterior Finish | Brick |
|---|---|
| Parking Type | Detached garage, Garage |
Amenities
- Views
- New Construction
- Adult 55+
- Lease To Own
- No Strata Fees
- Furnished
- Primary On Main
- Air Conditioning
- Seller Finance
- Green
- Fixer Upper
- Horse
- Golf
- Fireplace
- Deck
- Garage
- Basement
- Pool

Property vs Single Family Average in M6S 1E6
Price
In The Neighbourhood
Just Listed
Toronto
$ 2,250
- Type
- Single Family
- Size
- 1,100 SqFt
- Rooms
- 2 Beds + 1 Baths
Listed by: RE/MAX ULTIMATE REALTY INC.
Just Listed
Toronto
$ 1,989,000
- Type
- Single Family
- Size
- 2,000 SqFt
- Rooms
- 4 Beds + 2 Baths
Listed by: Royal LePage Real Estate Services Ltd.
Toronto
$ 1,350
- Type
- Single Family
- Size
- 1,100 SqFt
- Rooms
- 0 Beds + 1 Baths
Listed by: BAY STREET GROUP INC.
Open House
Toronto
$ 1,449,900
- Type
- Single Family
- Size
- 1,100 SqFt
- Rooms
- 3 Beds + 2 Baths
Listed by: RE/MAX WEST REALTY INC.
Waterfront
Toronto
$ 6,000
- Type
- Single Family
- Size
- 3,000 SqFt
- Rooms
- 3 Beds + 2.5 Baths
Listed by: RE/MAX ULTIMATE REALTY INC.
Toronto
$ 1,400
- Type
- Single Family
- Size
- 1,100 SqFt
- Rooms
- 2 Beds + 1 Baths
Listed by: RARE REAL ESTATE
Toronto
$ 1,375,000
- Type
- Single Family
- Size
- 1,500 SqFt
- Rooms
- 2 Beds + 1 Baths
Listed by: REALTY ONE GROUP FLAGSHIP
Toronto
$ 4,999,000
- Type
- Single Family
- Size
- 5,000 SqFt
- Rooms
- 6 Beds + 5.5 Baths
Listed by: REMAX YOUR COMMUNITY REALTY
Toronto
$ 1,899,000
- Type
- Single Family
- Size
- 1,500 SqFt
- Rooms
- 5 Beds + 3.5 Baths
Listed by: SUTTON GROUP-ADMIRAL REALTY INC.
Viewed
Toronto
$ 1,350,000
- Type
- Single Family
- Size
- 2,000 SqFt
- Rooms
- 3 Beds + 2 Baths
Listed by: TRUST REALTY GROUP
Open House
Toronto
$ 1,975,000
- Type
- Single Family
- Size
- 2,500 SqFt
- Rooms
- 6 Beds + 2.5 Baths
Listed by: SUTTON GROUP OLD MILL REALTY INC.
Toronto
$ 10,000
- Type
- Single Family
- Size
- 3,500 SqFt
- Rooms
- 4 Beds + 3.5 Baths
Listed by: REAL BROKER ONTARIO LTD.
 Toronto Real Estate Board (TREB); All information deemed reliable but not guaranteed. All properties are subject to prior sale, change or withdrawal. Neither listing broker(s) or information provider(s) shall be responsible for any typographical errors, misinformation, misprints and shall be held totally harmless. Listing(s) information is provided for consumer's personal, non-commercial use and may not be used for any purpose other than to identify prospective properties consumers may be interested