










Address
15 Delroy Drive, Toronto, ON
Price
$ 4,600
Property Attributes
- ID#W13727388
- TypeSingle Family
- Listing Status Active
- MunicipalityToronto
- CityToronto
- NeighbourhoodStonegate-Queensway
- Postal CodeM8Y 1M8
- StyleSingle Family Dwelling
- Price$ 4,600
- Bedrooms3+2
- Bathrooms2
- Half Bathrooms0
- Sqr Footage1100
Data Source:
RLP - CREA EN
Property Description
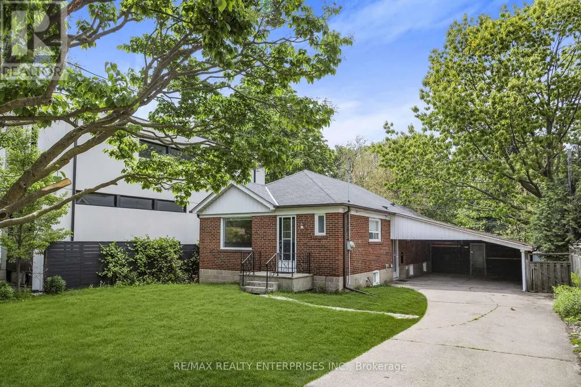
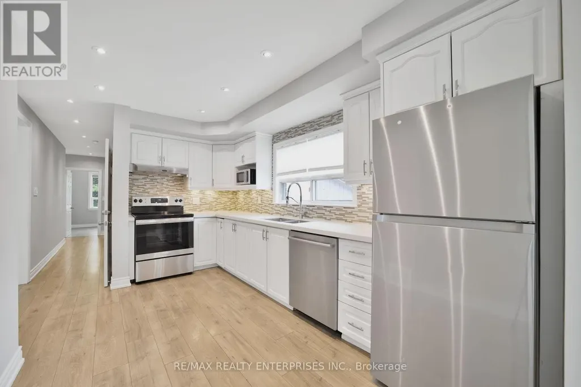
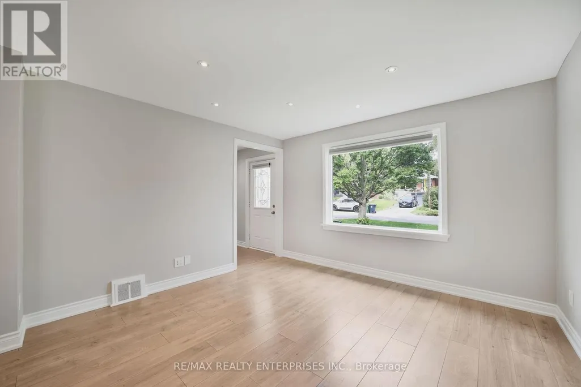
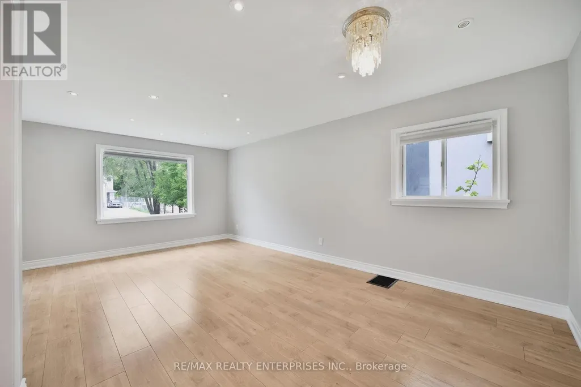
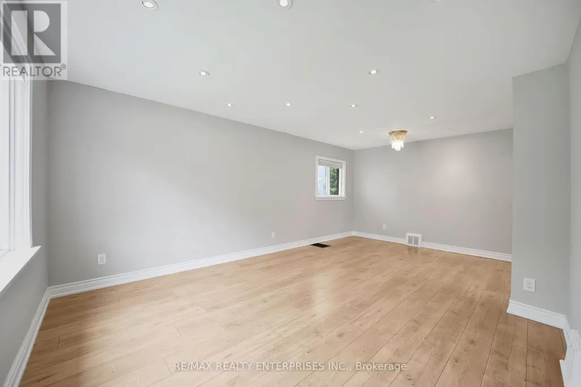
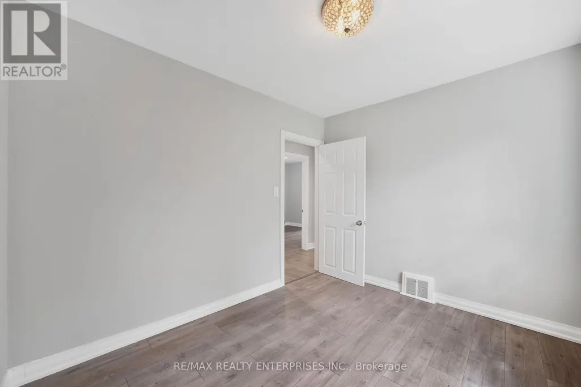
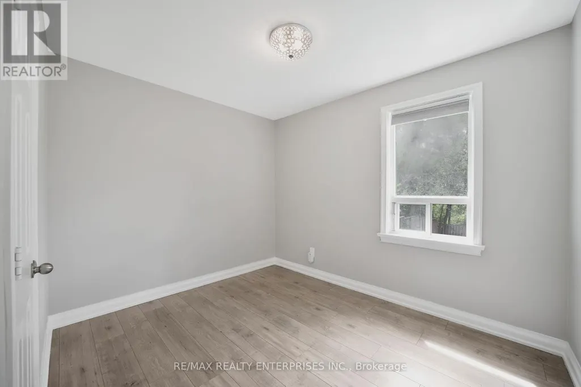
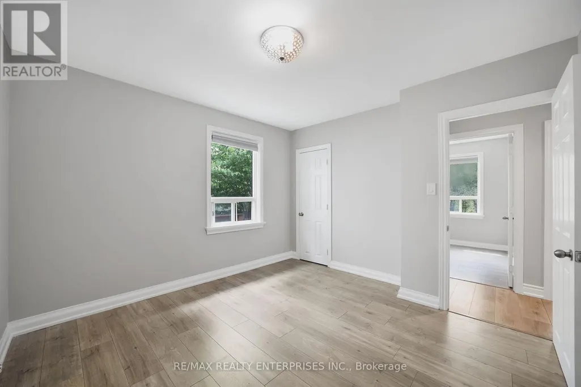
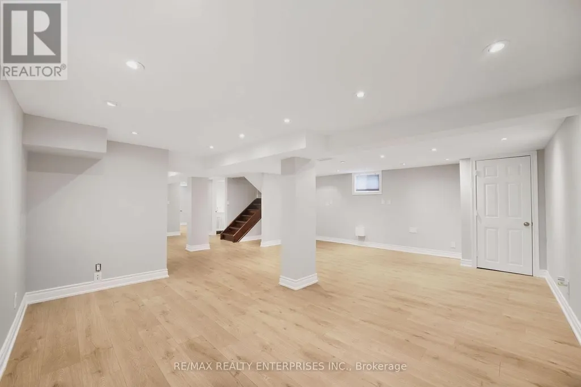
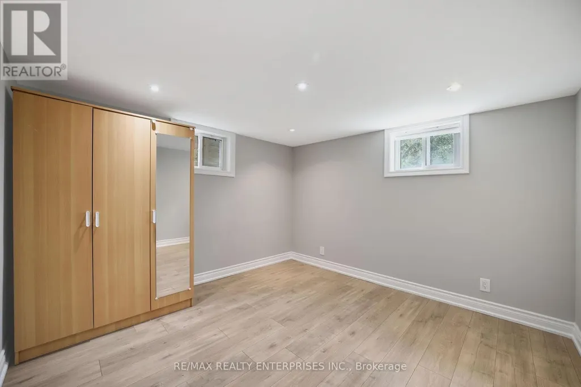
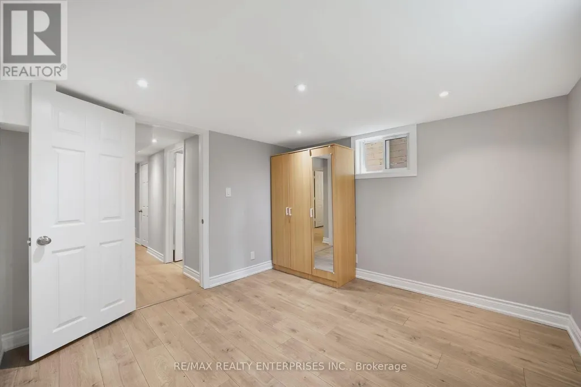
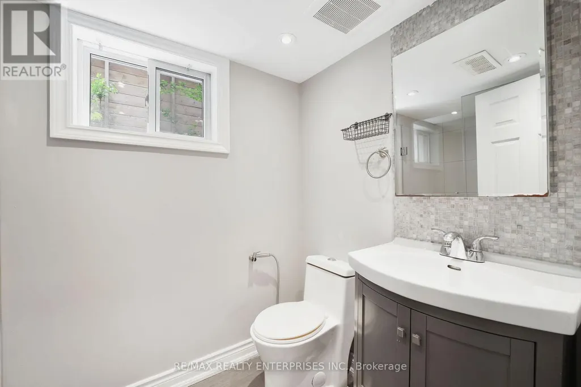
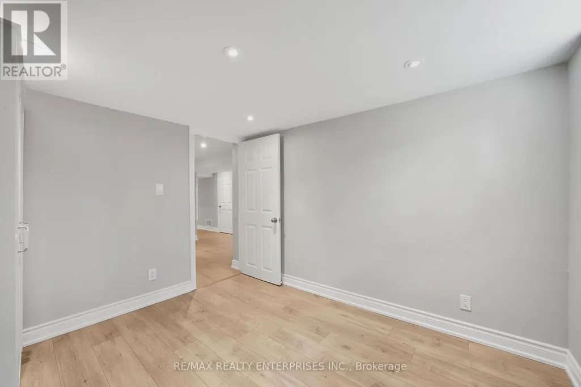
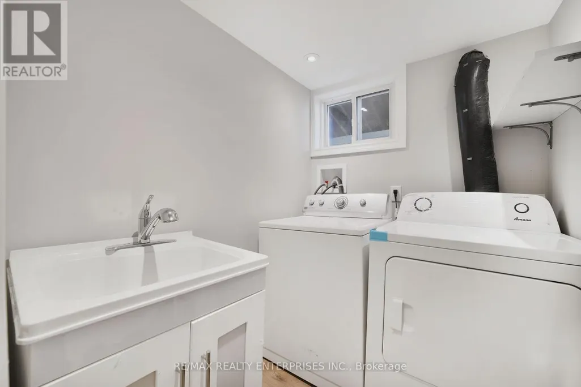
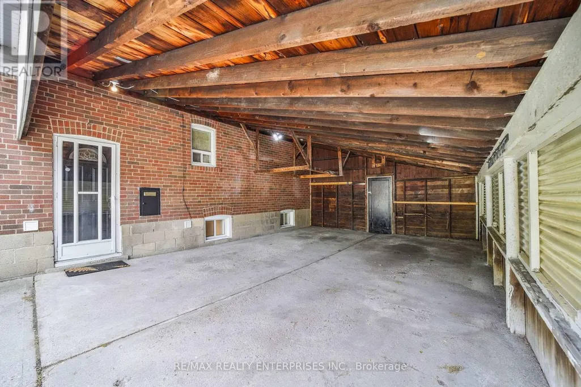
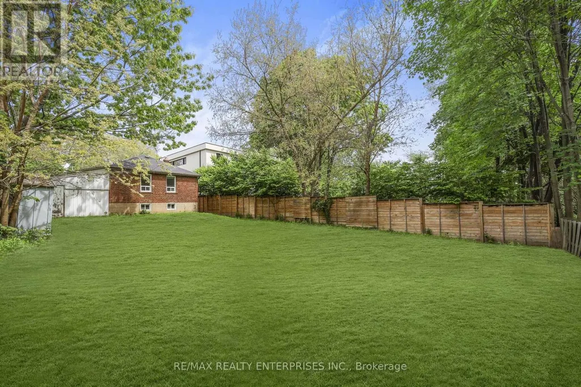
Exceptional Opportunity To Lease A Fully Renovated Bungalow Nestled On A Quiet Cul-De-Sac In One Of Etobicokes Most Sought-After Neighbourhoods. Situated On A Premium South-Facing Ravine Lot, This Home Offers Unmatched Privacy, Backing Onto Mature Trees & Tranquil Green Space. Renovated To The Studs In 2017, The Residence Features A Thoughtfully Designed Open-Concept Layout With High-Quality, Carpet-Free Finishes Throughout. The Kitchen Is Equipped With Modern Appliances & A Brand New Stove (2025), Ideal For Both Daily Living & Entertaining. The Fully Finished Lower Level Includes A Separate Side Entrance & Walkout To The Carport & Private Driveway, An Excellent Configuration For Extended Family Or Guests. Additional Upgrades Include A Brand New Furnace & Hot Water Tank**, Ensuring Energy Efficiency & Peace Of Mind. Conveniently Located Just Steps From TTC Transit, Norseman Junior Middle School, Etobicoke Collegiate Institute, Local Parks And Trails, Islington Golf Club, Sherway Gardens, Costco, Restaurants & Major Healthcare Facilities. This Is A Turnkey Lease Offering Style, Functionality, & Location. Ideal For Discerning Tenants Seeking Comfort & Convenience In A Premier Residential Setting.
General Features
| Terms | LEASE |
|---|---|
| Neighbourhood | Stonegate-Queensway |
| Construction Style | Detached |
| Property Sub Type | Single Family |
| jumpId | 29084977 |
| Property Subtype French | Single Family Dwelling |
| Listing Type French | House |
| MLS | W13727388 |
| Appliances | Dishwasher, Dryer, Hood Fan, Microwave, Range, Washer, Window Coverings, Refrigerator |
| Architectural Style | Bungalow |
| Building Type | House |
| Features | Cul-de-sac, Carpet Free, In suite Laundry |
| Property Type | Single Family |
| Sewer | Sanitary sewer |
Interior Features
| Living Area Range | 1100 sqft |
|---|---|
| Bedrooms | 3+2 |
| Basement | Finished |
| Basement Type | N/A, N/A, Full |
| Cooling Type | Central air conditioning |
| Foundation Type | Poured Concrete |
| Heating Fuel | Natural gas |
| Heating Type | Forced air |
| Beds | 5 |
| Total Baths | 2 |
| Total Baths | 2 |
Exterior Features
| Exterior Finish | Brick |
|---|---|
| Parking Type | Carport, No Garage |
Amenities
- Views
- New Construction
- Adult 55+
- Lease To Own
- No Strata Fees
- Furnished
- Primary On Main
- Air Conditioning
- Seller Finance
- Green
- Fixer Upper
- Horse
- Golf
- Fireplace
- Deck
- Garage
- Basement
- Pool

Property vs Single Family Average in M8Y 1M8
Price
In The Neighbourhood
Just Listed
Toronto
$ 1,480,000
- Type
- Single Family
- Size
- 2,500 SqFt
- Rooms
- 3 Beds + 2.5 Baths
Listed by: REMAX YOUR COMMUNITY REALTY
Open House
Toronto
$ 1,180,000
- Type
- Single Family
- Size
- 1,100 SqFt
- Rooms
- 3 Beds + 2 Baths
Listed by: Royal LePage Real Estate Services Ltd.
Open House
Toronto
$ 1,099,000
- Type
- Single Family
- Size
- 1,500 SqFt
- Rooms
- 3 Beds + 1.5 Baths
Listed by: SUTTON GROUP OLD MILL REALTY INC.
Just Listed
Toronto
$ 2,389,000
- Type
- Single Family
- Size
- 2,500 SqFt
- Rooms
- 5 Beds + 4.5 Baths
Listed by: Royal LePage Real Estate Services Ltd.
Just Listed
Toronto
$ 3,500
- Type
- Single Family
- Size
- 1,100 SqFt
- Rooms
- 2 Beds + 1 Baths
Listed by: RE/MAX HALLMARK REALTY LTD.
Just Listed
Toronto
$ 1,899,999
- Type
- Single Family
- Size
- 2,000 SqFt
- Rooms
- 4 Beds + 3 Baths
Listed by: RE/MAX PREMIER INC.
Toronto
$ 9,000
- Type
- Single Family
- Size
- 2,000 SqFt
- Rooms
- 3 Beds + 2.5 Baths
Listed by: KELLER WILLIAMS REFERRED URBAN REALTY
Toronto
$ 1,299,900
- Type
- Single Family
- Size
- 1,500 SqFt
- Rooms
- 4 Beds + 2 Baths
Listed by: REAL BROKER ONTARIO LTD.
Toronto
$ 1,675,000
- Type
- Single Family
- Size
- 3,000 SqFt
- Rooms
- 4 Beds + 4.5 Baths
Listed by: RE/MAX ALL-STARS REALTY INC.
Open House
Toronto
$ 2,199,000
- Type
- Single Family
- Size
- 2,000 SqFt
- Rooms
- 4 Beds + 3.5 Baths
Listed by: SAGE REAL ESTATE LIMITED
Toronto
$ 1,598,000
- Type
- Single Family
- Size
- 1,500 SqFt
- Rooms
- 4 Beds + 2.5 Baths
Listed by: RE/MAX IMPERIAL REALTY INC.
Toronto
$ 1,479,000
- Type
- Single Family
- Size
- 1,100 SqFt
- Rooms
- 4 Beds + 2 Baths
Listed by: RE/MAX WEST REALTY INC.
Toronto
$ 1,229,000
- Type
- Single Family
- Size
- 2,000 SqFt
- Rooms
- 3 Beds + 2.5 Baths
Listed by: Royal LePage Real Estate Services Ltd.
 Toronto Real Estate Board (TREB); All information deemed reliable but not guaranteed. All properties are subject to prior sale, change or withdrawal. Neither listing broker(s) or information provider(s) shall be responsible for any typographical errors, misinformation, misprints and shall be held totally harmless. Listing(s) information is provided for consumer's personal, non-commercial use and may not be used for any purpose other than to identify prospective properties consumers may be interested