






Address
111 Neilson Drive, Toronto, ON
Price
$ 1,899,000
Property Attributes
- ID#W13801746
- TypeSingle Family
- Listing Status Active
- MunicipalityToronto
- CityToronto
- NeighbourhoodMarkland Wood
- Postal CodeM9C 1W1
- StyleSingle Family Dwelling
- Price$ 1,899,000
- Bedrooms4+1
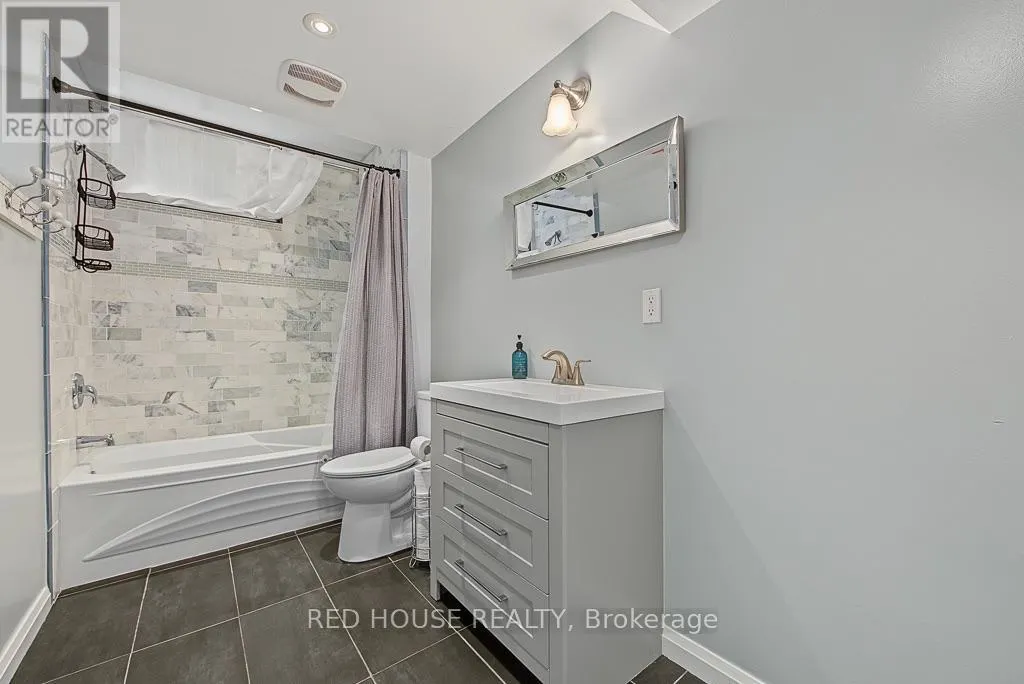
- Bathrooms3
- Half Bathrooms1
- Sqr Footage3000
Data Source:
RLP - CREA EN
Property Description
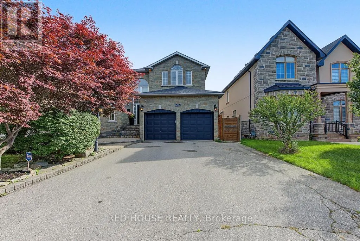
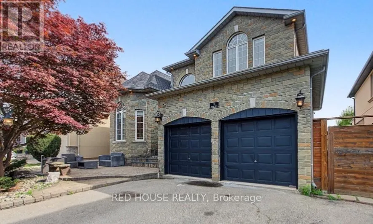
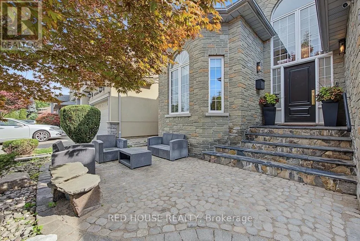
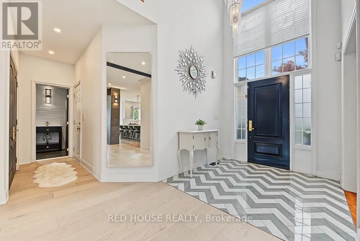
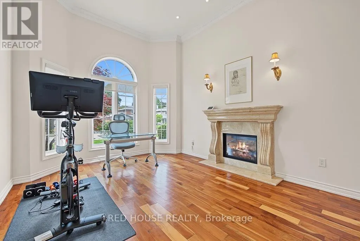
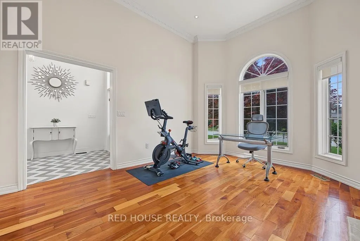
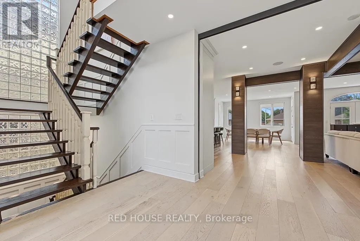
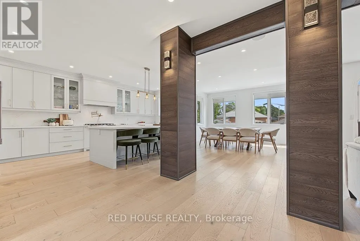
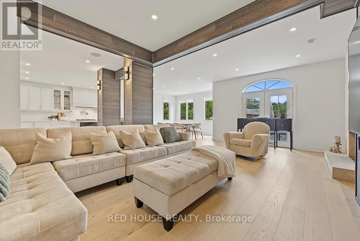
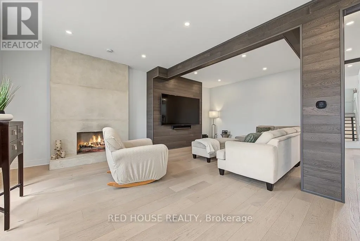
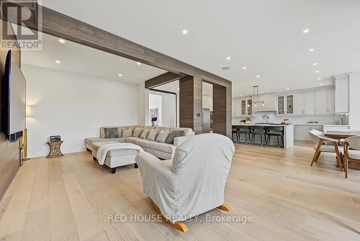
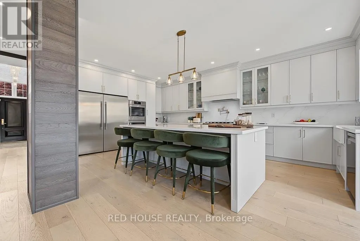
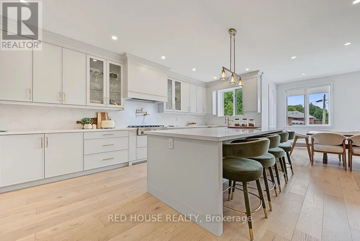
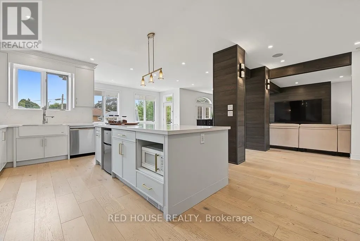
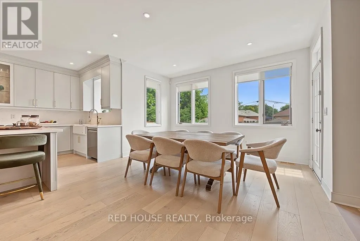
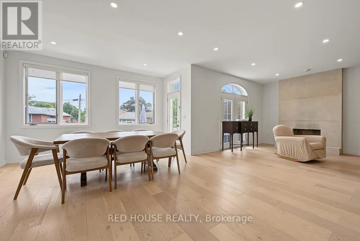
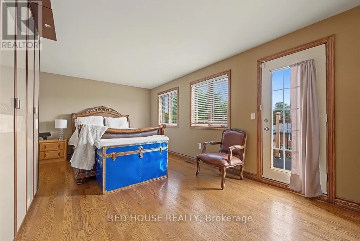
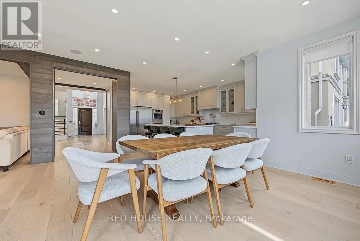
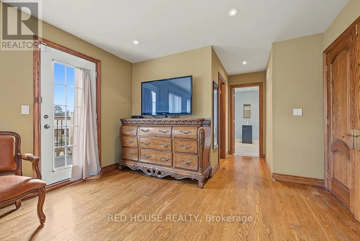
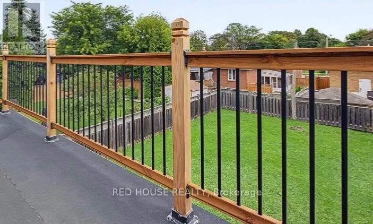
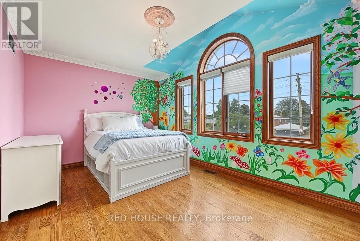
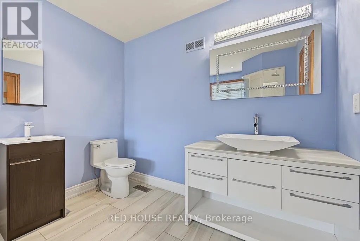
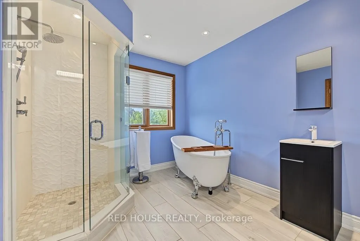
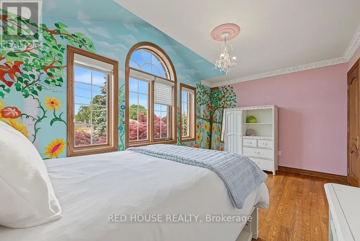
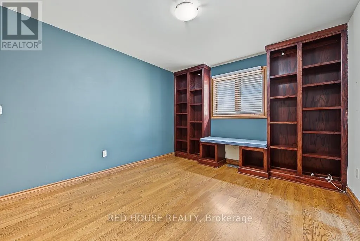
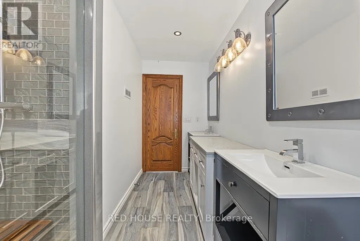
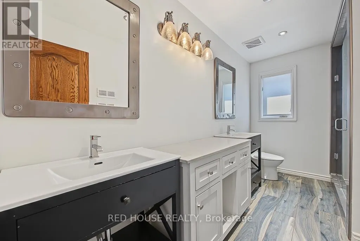
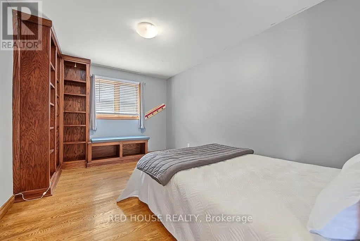
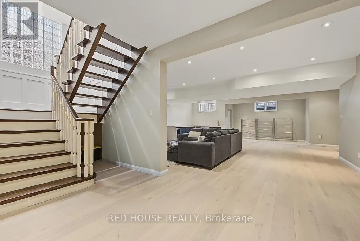
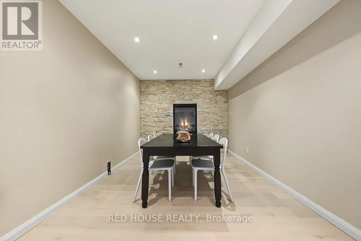
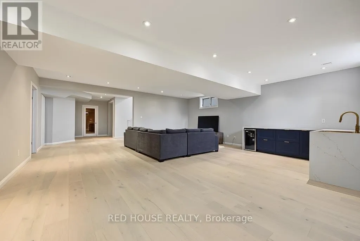
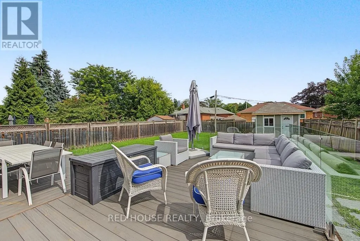
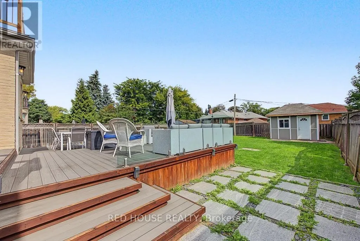
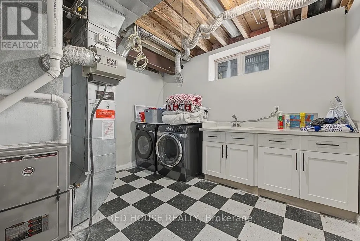
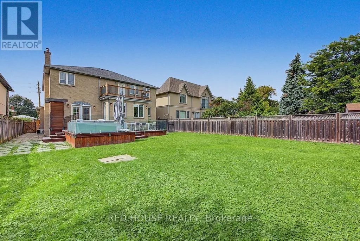
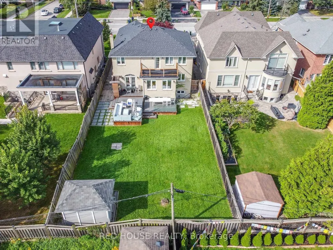
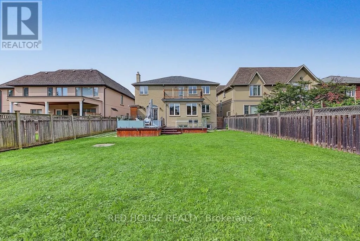
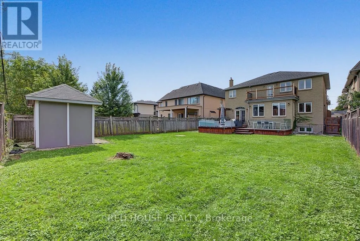
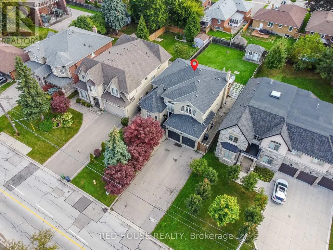
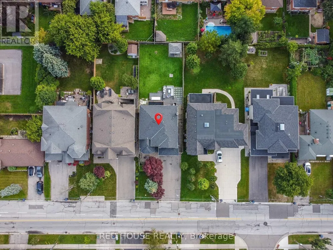
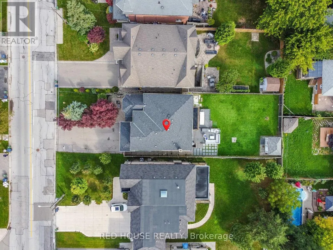
Welcome to 111 Neilson Drive, nestled in Etobicoke's sought-after Markland Wood community, where tree-lined streets, mature greenery and neighbourhood charm meet everyday convenience. Enjoy nearby Neilson Park, the Neilson Park Creative Centre, scenic Etobicoke Creek trails, Centennial Park, local schools, shopping and restaurants. Commuters will appreciate convenient access to Highway 427, the 401, QEW and transit connections to Kipling Station.Set on a generous 50 x 166 ft lot, this detached home offers exceptional indoor and outdoor living. The heart of the home is an expansive open-concept kitchen, breakfast and family area featuring white quartz countertops and backsplash, an oversized centre island, premium KitchenAid and Bosch appliances, a pot filler and wood- burning fireplace. Walk out to a spectacular multi-level deck with glass railings and a Brazilian hardwood BBQ nook, overlooking a beautifully landscaped backyard with mature trees.Upstairs, discover four bedrooms with hardwood flooring, including a spacious primary retreat featuring a walk-in closet, five-piece ensuite and private walkout balcony.The finished walkout basement offers an additional open-concept kitchen and family living area, quartz countertops, gas fireplace, above-grade windows and direct backyard access, providing versatile additional living space.Additional highlights include a living room/office with gas fireplace, upgraded 200-amp electrical panel, roof replaced in 2019, a two-car garage and driveway parking for six vehicles.A wonderful opportunity to enjoy generous living space, exceptional outdoor features and the established charm of Markland Wood. Welcome home!
General Features
| Terms | SALE |
|---|---|
| Neighbourhood | Markland Wood |
| Construction Style | Detached |
| Property Sub Type | Single Family |
| jumpId | 29250498 |
| Property Subtype French | Single Family Dwelling |
| Listing Type French | House |
| MLS | W13801746 |
| Appliances | Dishwasher, Dryer, Freezer, Microwave, Oven, Hood Fan, Range, Washer, Refrigerator |
| Building Type | House |
| Features | Sump Pump |
| Property Type | Single Family |
| Sewer | Sanitary sewer |
Interior Features
| Fireplace | yes |
|---|---|
| Living Area Range | 3000 sqft |
| Bedrooms | 4+1 |
| Basement | Finished |
| Basement Type | N/A |
| Cooling Type | Central air conditioning |
| Foundation Type | Concrete, Block |
| Heating Fuel | Natural gas |
| Heating Type | Forced air |
| Beds | 5 |
| Total Baths | 3+1 |
| Total Baths | 3+1 |
| Total Half Baths | 1 |
Exterior Features
| Exterior Finish | Brick, Stone |
|---|---|
| Parking Type | Attached garage, Garage |
Amenities
- Views
- New Construction
- Adult 55+
- Lease To Own
- No Strata Fees
- Furnished
- Primary On Main
- Air Conditioning
- Seller Finance
- Green
- Fixer Upper
- Horse
- Golf
- Fireplace
- Deck
- Garage
- Basement
- Pool

Property vs Single Family Average in M9C 1W1
Price
In The Neighbourhood
Open House
Toronto
$ 899,900
- Type
- Single Family
- Size
- 1,500 SqFt
- Rooms
- 5 Beds + 2.5 Baths
Listed by: RIGHT AT HOME REALTY
Toronto
$ 3,500,000
- Type
- Single Family
- Size
- 100,000 SqFt
- Rooms
- 6 Beds + 8.5 Baths
Listed by: Royal LePage Real Estate Services Ltd.
Toronto
$ 1,149,900
- Type
- Single Family
- Size
- 1,500 SqFt
- Rooms
- 4 Beds + 2 Baths
Listed by: RE/MAX NOBLECORP REAL ESTATE
Toronto
$ 1,279,000
- Type
- Single Family
- Size
- 1,100 SqFt
- Rooms
- 4 Beds + 1.5 Baths
Listed by: Royal LePage Real Estate Services Ltd.
Toronto
$ 1,649,000
- Type
- Single Family
- Size
- 1,500 SqFt
- Rooms
- 3 Beds + 2 Baths
Listed by: SAM MCDADI REAL ESTATE INC.
Toronto
$ 1,389,000
- Type
- Single Family
- Size
- 2,000 SqFt
- Rooms
- 5 Beds + 2.5 Baths
Listed by: CENTURY 21 RED STAR REALTY INC.
Toronto
$ 1,225,000
- Type
- Single Family
- Size
- 1,500 SqFt
- Rooms
- 5 Beds + 2 Baths
Listed by: Royal LePage West Realty Group
Toronto
$ 1,168,000
- Type
- Single Family
- Size
- 1,500 SqFt
- Rooms
- 6 Beds + 2 Baths
Listed by: NEW ERA REAL ESTATE
Toronto
$ 1,848,000
- Type
- Single Family
- Size
- 2,500 SqFt
- Rooms
- 5 Beds + 2.5 Baths
Listed by: REMAX YOUR COMMUNITY REALTY
Toronto
$ 1,199,000
- Type
- Single Family
- Size
- 1,500 SqFt
- Rooms
- 3 Beds + 2 Baths
Listed by: Royal LePage Meadowtowne Realty
Toronto
$ 1,900
- Type
- Single Family
- Size
- 1,100 SqFt
- Rooms
- 2 Beds + 2 Baths
Listed by: BAY STREET GROUP INC.
Toronto
$ 2,250
- Type
- Single Family
- Size
- 699 SqFt
- Rooms
- 4 Beds + 0.5 Baths
Listed by: HOMELIFE/MIRACLE REALTY LTD
Water Views
Toronto
$ 1,725,000
- Type
- Single Family
- Size
- 1,500 SqFt
- Rooms
- 5 Beds + 3 Baths
Listed by: ROYAL TEAM REALTY INC.
 Toronto Real Estate Board (TREB); All information deemed reliable but not guaranteed. All properties are subject to prior sale, change or withdrawal. Neither listing broker(s) or information provider(s) shall be responsible for any typographical errors, misinformation, misprints and shall be held totally harmless. Listing(s) information is provided for consumer's personal, non-commercial use and may not be used for any purpose other than to identify prospective properties consumers may be interested