





Address
20 Edgewood Crescent, Toronto, ON
Price
$ 3,250,000
Property Attributes
- ID#C13769036
- TypeSingle Family
- Listing Status Active
- MunicipalityToronto
- CityToronto
- NeighbourhoodRosedale-Moore Park
- Postal CodeM4W 3A9
- StyleSingle Family Dwelling
- Price$ 3,250,000
- Bedrooms5
- Bathrooms3
- Half Bathrooms1
- Sqr Footage3000
Data Source:
RLP - CREA EN
Property Description
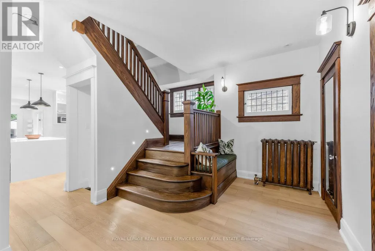
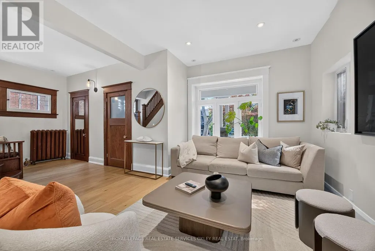
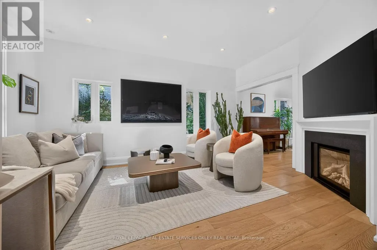
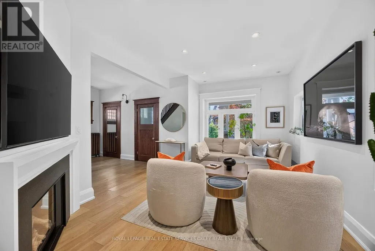
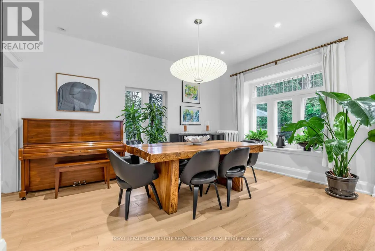
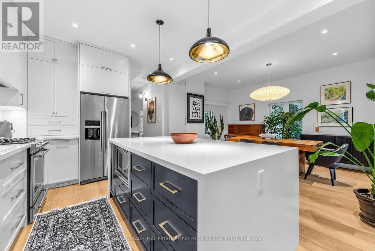
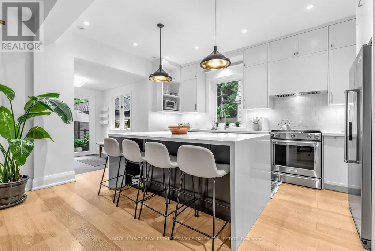
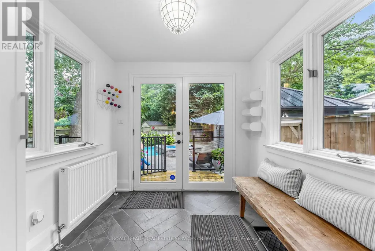
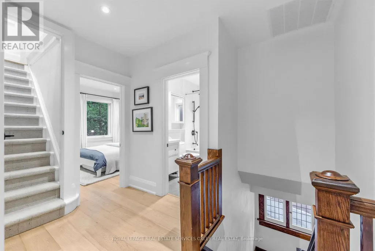
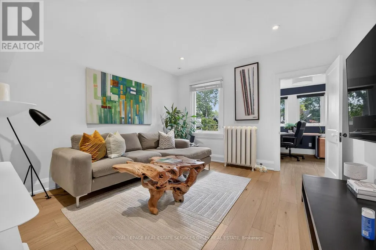
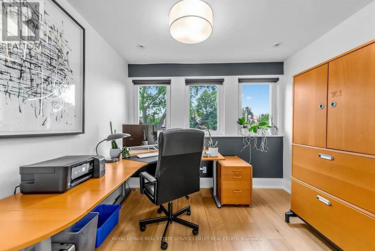
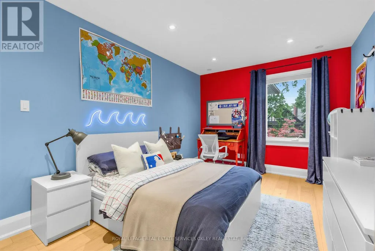
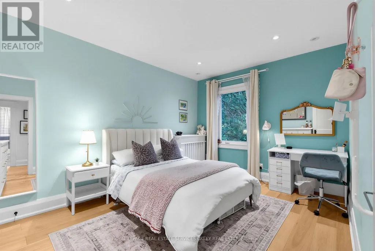
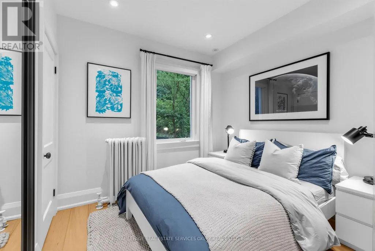
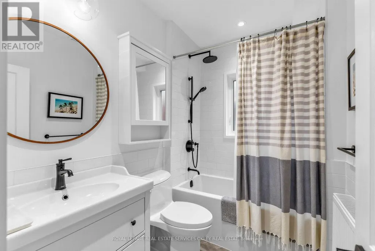
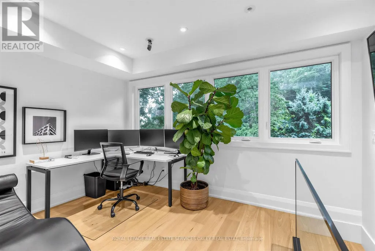
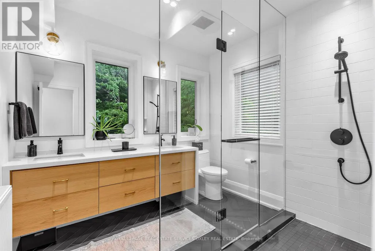
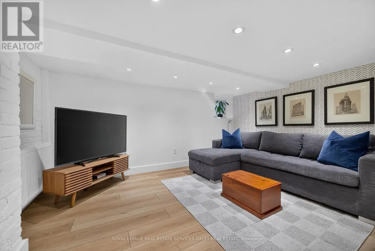
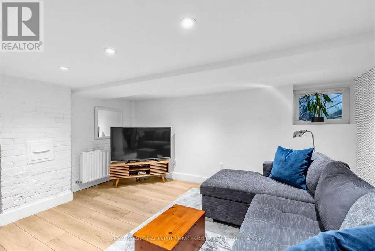
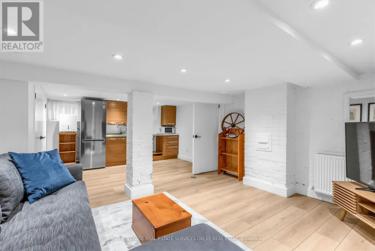
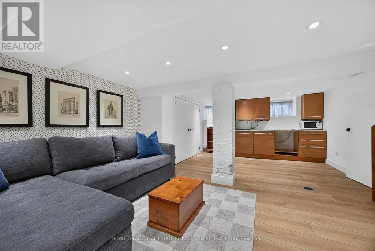
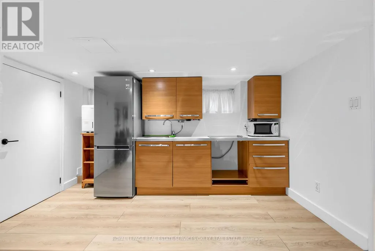
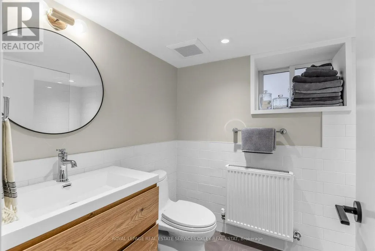
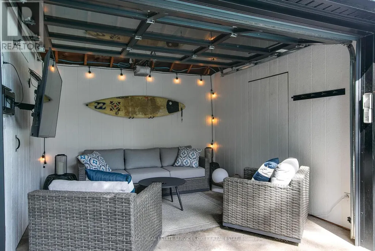
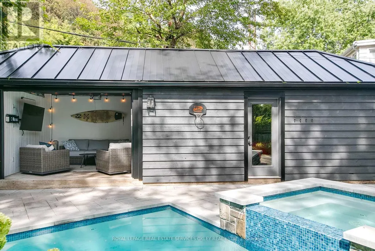
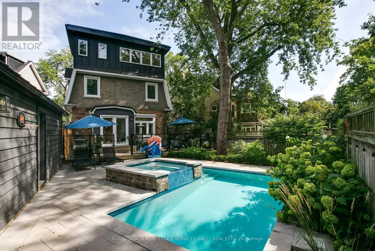
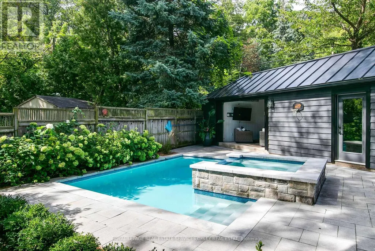
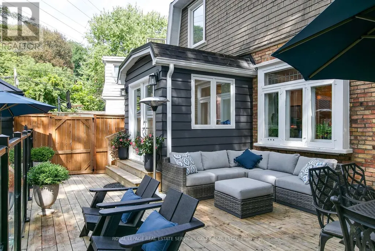
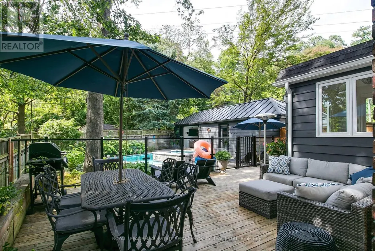
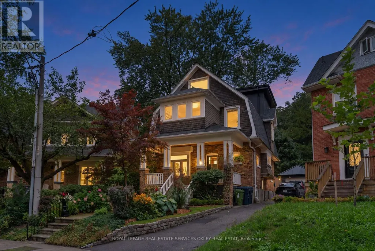
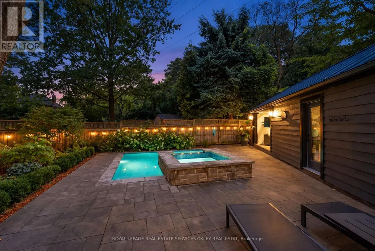
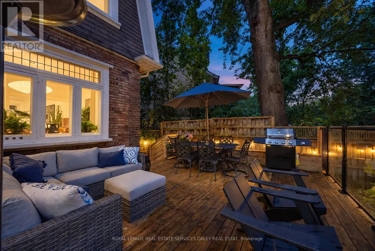
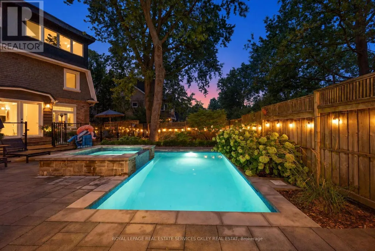
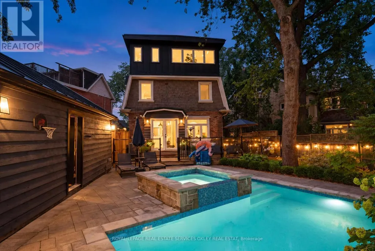
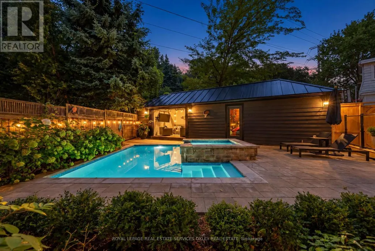
Welcome to 20 Edgewood Crescent - located in coveted North Rosedale, this home checks every box! Set on a coveted, quiet dead-end cul-de-sac, this grand, detached family home is located in the kind of neighbourhood where families put down roots & rarely leave. Completely renovated down to the studs in 2021 w/a 3rd-floor addition by Caliber Builds & Interiors by Palmerston Design, the home offers just under 3,500 sq. ft. of beautifully finished living space. Perfectly arranged w/ everything you need including: 4 bedrms, 4 bathrms, garage + parking for 2 more cars and-yes-a pool, hot tub & cabana! Inside, the open-concept main floor delivers effortless family living & entertaining space w/ 9'2" ceilings, hardwood floors, natural light flooding in & an amazing back "mud room" entrance. The custom kitchen is the heart of the home w/full-height cabinetry, exceptional storage, Hanstone waterfall counters, oversized island, breakfast bar & premium built-in appliances. The 2nd floor offers 3 generous bedrms plus a family rm/optonal 5th bedrm & sun-filled tandem office. The entire 3rd floor is dedicated to the primary retreat w/vaulted ceilings, 2 walk-in closets, open office/sitting area & gorgeous ensuite. The finished lower level has a separate entrance, rec room, kitchenette & 3-pc bathrm-perfect for guests, teenagers, a nanny or movie nights. Outside, the professionally landscaped, fully enclosed garden feels like a private resort w/a inground concrete pool, hot tub, fabulous private cabana - perfect for watching Tennis, Golf or to simply enjoy a good book; the custom stone patio & expansive deck complete this ideal "cottage in the city" picture. Walk to local shops, cafés, parks, ravines & the everyday convenience of Summerhill Market while enjoying the privacy & community of prime Rosedale & the exceptional schools that are steps away from Whitney to O.L.P.H, U.C.C & Branksome Hall. Renovated. Turnkey. Incredible family space. Serious backyard. This is the one!
General Features
| Terms | SALE |
|---|---|
| Neighbourhood | Rosedale-Moore Park |
| Construction Style | Detached |
| Property Sub Type | Single Family |
| jumpId | 29176561 |
| Property Subtype French | Single Family Dwelling |
| Listing Type French | House |
| MLS | C13769036 |
| Appliances | Garage door opener remote, Central Vacuum |
| Building Type | House |
| Property Type | Single Family |
| Sewer | Sanitary sewer |
Interior Features
| Fireplace | yes |
|---|---|
| Living Area Range | 3000 sqft |
| Bedrooms | 5 |
| Basement | Finished |
| Basement Type | N/A |
| Cooling Type | Central air conditioning |
| Heating Fuel | Natural gas |
| Beds | 5 |
| Total Baths | 3+1 |
| Total Baths | 3+1 |
| Total Half Baths | 1 |
Exterior Features
| Pool | yes |
|---|---|
| Exterior Finish | Brick |
| Parking Type | Detached garage, Garage |
Amenities
- Views
- New Construction
- Adult 55+
- Lease To Own
- No Strata Fees
- Furnished
- Primary On Main
- Air Conditioning
- Seller Finance
- Green
- Fixer Upper
- Horse
- Golf
- Fireplace
- Deck
- Garage
- Basement
- Pool

Property vs Single Family Average in M4W 3A9
Price
In The Neighbourhood
Just Listed
Toronto
$ 7,895,000
- Type
- Single Family
- Size
- 100,000 SqFt
- Rooms
- 5 Beds + 6.5 Baths
Listed by: Royal LePage Real Estate Services Ltd.
Just Listed
Toronto
$ 1,399,000
- Type
- Single Family
- Size
- 2,000 SqFt
- Rooms
- 4 Beds + 1.5 Baths
Listed by: RIGHT AT HOME REALTY
Just Listed
Toronto
$ 1,399,000
- Type
- Single Family
- Size
- 1,500 SqFt
- Rooms
- 3 Beds + 2 Baths
Listed by: INTERNATIONAL REALTY FIRM, INC.
Just Listed
Toronto
$ 2,995
- Type
- Single Family
- Size
- 1,100 SqFt
- Rooms
- 1 Beds + 1 Baths
Listed by: Royal LePage Real Estate Services Ltd.
Open House
Toronto
$ 2,649,000
- Type
- Single Family
- Size
- 2,500 SqFt
- Rooms
- 5 Beds + 2.5 Baths
Listed by: SAGE REAL ESTATE LIMITED
Open House
Toronto
$ 4,995,000
- Type
- Single Family
- Size
- 5,000 SqFt
- Rooms
- 7 Beds + 4 Baths
Listed by: SUTTON GROUP-ADMIRAL REALTY INC.
Open House
Toronto
$ 5,600,000
- Type
- Single Family
- Size
- 3,000 SqFt
- Rooms
- 6 Beds + 4.5 Baths
Listed by: Royal LePage Real Estate Services Ltd.
Toronto
$ 4,599,000
- Type
- Single Family
- Size
- 5,000 SqFt
- Rooms
- 5 Beds + 5 Baths
Listed by: KELLER WILLIAMS REFERRED URBAN REALTY
Toronto
$ 1,999,000
- Type
- Single Family
- Size
- 2,000 SqFt
- Rooms
- 4 Beds + 2 Baths
Listed by: Royal LePage Real Estate Services Ltd.
Toronto
$ 8,995,000
- Type
- Single Family
- Size
- 5,000 SqFt
- Rooms
- 7 Beds + 4.5 Baths
Listed by: Royal LePage Real Estate Services Ltd.
Toronto
$ 2,949,000
- Type
- Single Family
- Size
- 2,500 SqFt
- Rooms
- 3 Beds + 3.5 Baths
Listed by: RE/MAX ALL-STARS REALTY INC.
Toronto
$ 10,495
- Type
- Single Family
- Size
- 2,000 SqFt
- Rooms
- 5 Beds + 6 Baths
Listed by: HOMELIFE LANDMARK REALTY INC.
 Toronto Real Estate Board (TREB); All information deemed reliable but not guaranteed. All properties are subject to prior sale, change or withdrawal. Neither listing broker(s) or information provider(s) shall be responsible for any typographical errors, misinformation, misprints and shall be held totally harmless. Listing(s) information is provided for consumer's personal, non-commercial use and may not be used for any purpose other than to identify prospective properties consumers may be interested