



Address
155 South Drive, Toronto, ON
Price
$ 7,895,000
Property Attributes
- ID#C13816450
- TypeSingle Family
- Listing Status Active
- MunicipalityToronto
- CityToronto
- NeighbourhoodRosedale-Moore Park
- Postal CodeM4W 1S3
- StyleSingle Family Dwelling
- Price$ 7,895,000
- Bedrooms4+1
- Bathrooms6
- Half Bathrooms1
- Sqr Footage100000
Data Source:
RLP - CREA EN
Property Description
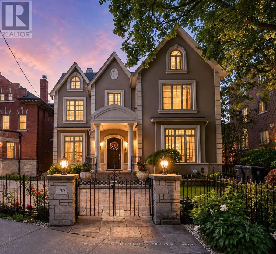
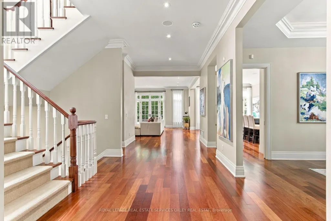
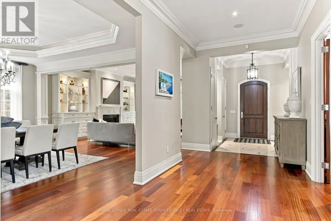
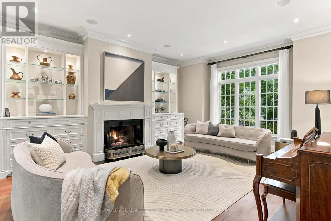
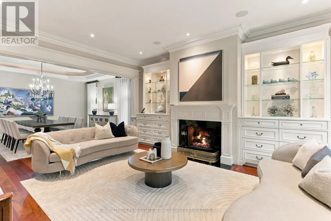
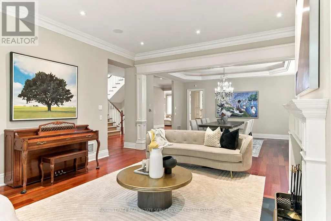
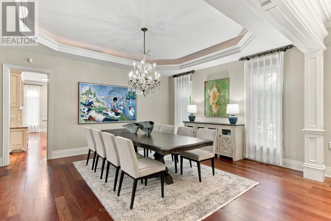
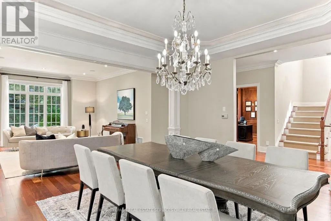
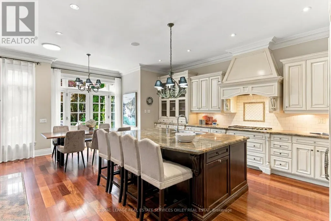
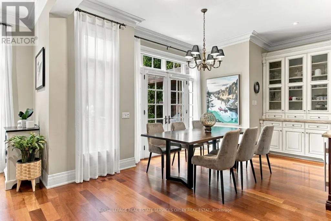
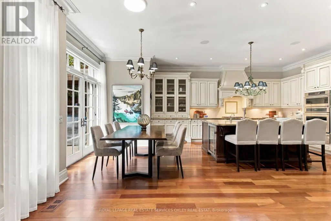
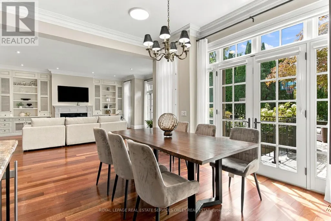
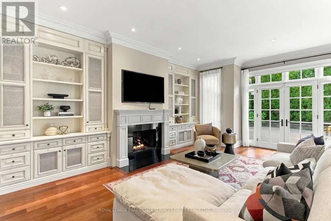
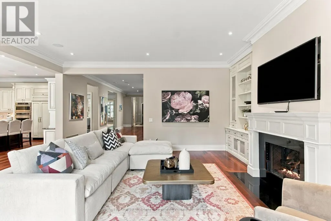
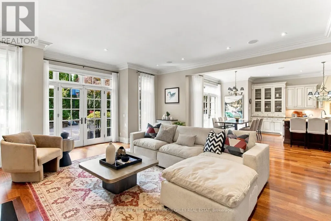
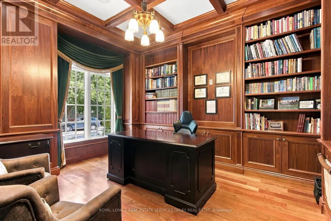
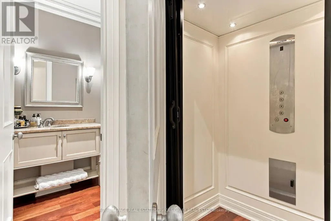
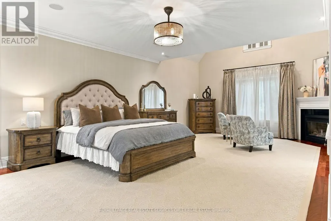
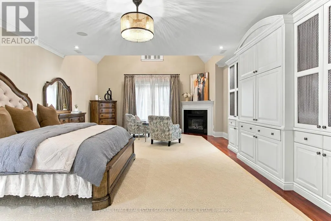
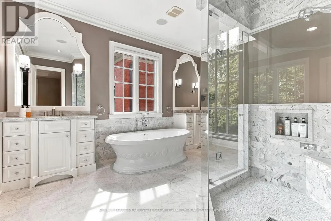
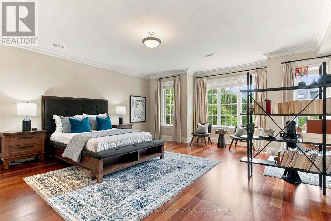
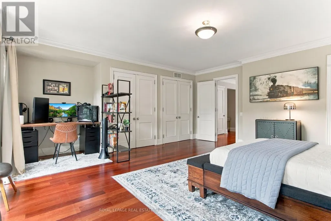
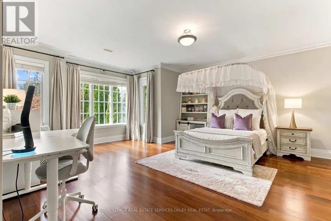
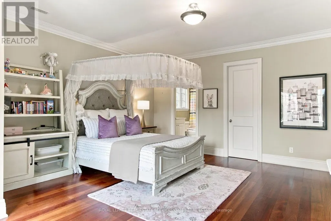
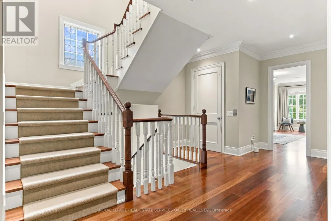
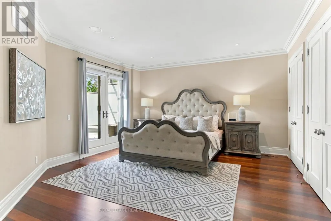
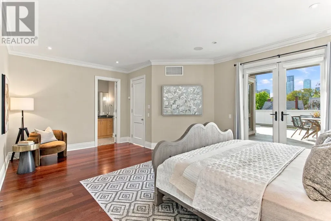
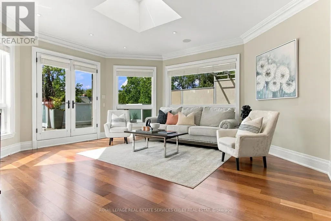
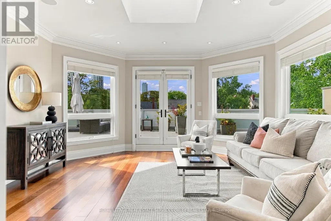
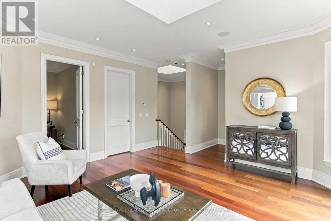
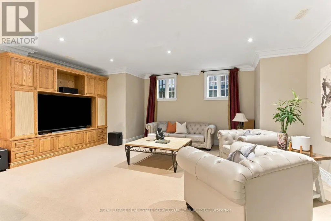
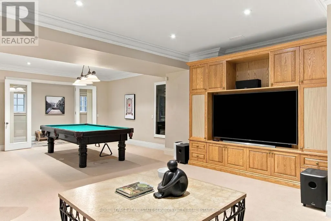
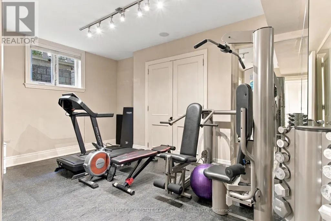
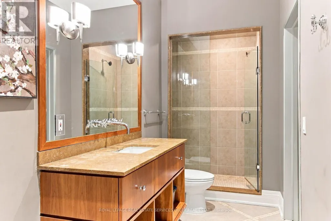
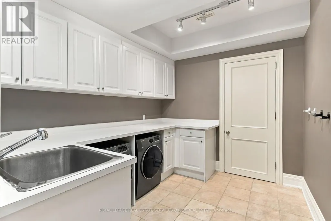
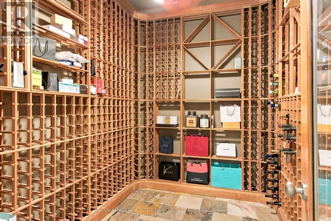
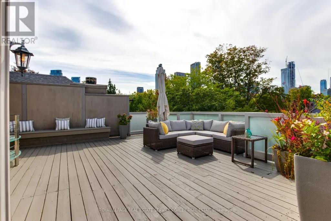
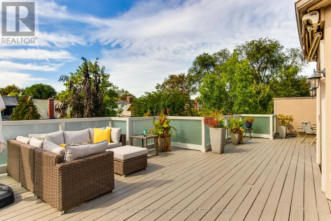
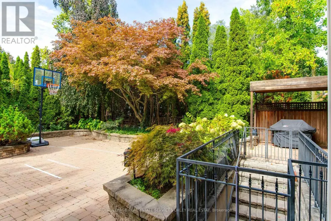
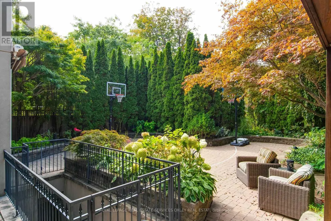
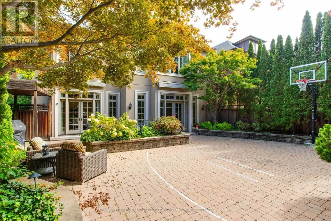
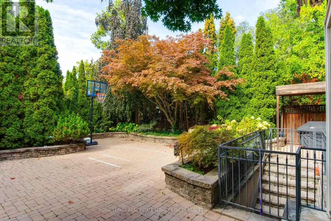
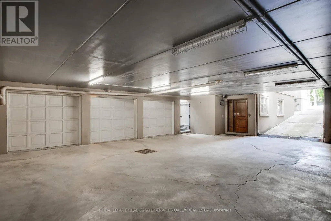
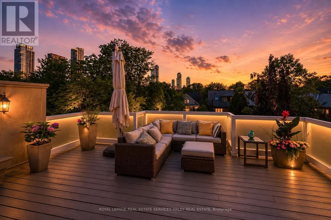
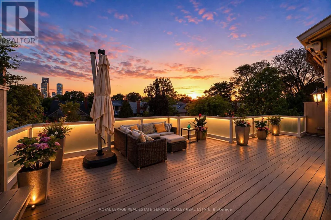
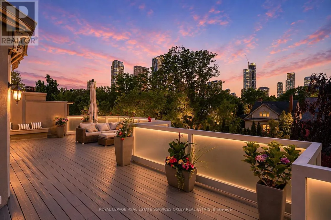
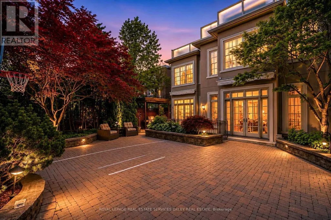
155 South Drive - This is the stunning South Rosedale Home you've been looking for! Commandingly positioned on one of the neighbourhood's most coveted streets, directly overlooking the gated beauty of Craigleigh Gardens, sits an exceptional 4+1 bedroom residence on a spectacular 59' x 149' south & west-facing lot. Almost 7,900 sq. ft. of beautifully finished living space, an Elevator to all 4 levels & that almost impossible-to-find 3-car underground garage! Direct & integrated access from your garage to the house - never think about brushing snow off your car again! Everything is perfectly proportioned: The scale. The light. The incredible Soaring 10' ceilings. A generous & wide hallway w/ rich millwork, beautiful hardwood floors & 3 fireplaces set the stage for grand entertaining without ever feeling overly formal. Fabulous living & dining rooms, a gorgeous panelled library/home office, inviting family room & chef's kitchen w/ lg breakfast area & French doors that spill out to the garden. Upstairs, the primary suite is exactly what you want - sitting room with fireplace, 2 walk-in closets, dressing room & spa-like ensuite. Two additional bedrooms each have ensuites, while the sun-filled 3rd floor is something special: a 4th bedroom, sitting room & incredible wraparound sky terrace with breathtaking treetop & Toronto skyline views that are breath taking. And the garden! Completely private, south & west-facing and beautifully landscaped with huge stone terraces, mature cedar hedging & remote-controlled awnings. Summer dinners, cocktails, kids, dogs - there is room for all of it. The walk-out lower level has a rec/media room, gym or 5th bedroom/nanny suite, steam room & mudroom. Steps to Branksome Hall, Rosedale Jr. P.S, T.T.C., ravine trails & parks and minutes to Yorkville & downtown. Elegant yet incredibly livable. This is a rare gem that you won't want to miss.
General Features
| Terms | SALE |
|---|---|
| Neighbourhood | Rosedale-Moore Park |
| Construction Style | Detached |
| Property Sub Type | Single Family |
| Carriage Trade | yes |
| jumpId | 29277083 |
| Property Subtype French | Single Family Dwelling |
| Listing Type French | House |
| MLS | C13816450 |
| Building Type | House |
| Features | Ravine |
| Property Type | Single Family |
| Sewer | Sanitary sewer |
Interior Features
| Fireplace | yes |
|---|---|
| Living Area Range | 100000 sqft |
| Bedrooms | 4+1 |
| Basement | Finished |
| Basement Type | N/A |
| Cooling Type | Central air conditioning |
| Foundation Type | Poured Concrete |
| Heating Fuel | Natural gas |
| Heating Type | Forced air |
| Beds | 5 |
| Total Baths | 6+1 |
| Total Baths | 6+1 |
| Total Half Baths | 1 |
Exterior Features
| Exterior Finish | Stucco |
|---|---|
| Parking Type | Garage |
Amenities
- Views
- New Construction
- Adult 55+
- Lease To Own
- No Strata Fees
- Furnished
- Primary On Main
- Air Conditioning
- Seller Finance
- Green
- Fixer Upper
- Horse
- Golf
- Fireplace
- Deck
- Garage
- Basement
- Pool

Property vs Single Family Average in M4W 1S3
Price
In The Neighbourhood
Just Listed
Toronto
$ 1,399,000
- Type
- Single Family
- Size
- 2,000 SqFt
- Rooms
- 4 Beds + 1.5 Baths
Listed by: RIGHT AT HOME REALTY
Just Listed
Toronto
$ 1,399,000
- Type
- Single Family
- Size
- 1,500 SqFt
- Rooms
- 3 Beds + 2 Baths
Listed by: INTERNATIONAL REALTY FIRM, INC.
Just Listed
Toronto
$ 2,995
- Type
- Single Family
- Size
- 1,100 SqFt
- Rooms
- 1 Beds + 1 Baths
Listed by: Royal LePage Real Estate Services Ltd.
Open House
Toronto
$ 2,649,000
- Type
- Single Family
- Size
- 2,500 SqFt
- Rooms
- 5 Beds + 2.5 Baths
Listed by: SAGE REAL ESTATE LIMITED
Open House
Toronto
$ 4,995,000
- Type
- Single Family
- Size
- 5,000 SqFt
- Rooms
- 7 Beds + 4 Baths
Listed by: SUTTON GROUP-ADMIRAL REALTY INC.
Open House
Toronto
$ 5,600,000
- Type
- Single Family
- Size
- 3,000 SqFt
- Rooms
- 6 Beds + 4.5 Baths
Listed by: Royal LePage Real Estate Services Ltd.
Toronto
$ 4,599,000
- Type
- Single Family
- Size
- 5,000 SqFt
- Rooms
- 5 Beds + 5 Baths
Listed by: KELLER WILLIAMS REFERRED URBAN REALTY
Toronto
$ 1,999,000
- Type
- Single Family
- Size
- 2,000 SqFt
- Rooms
- 4 Beds + 2 Baths
Listed by: Royal LePage Real Estate Services Ltd.
Toronto
$ 8,995,000
- Type
- Single Family
- Size
- 5,000 SqFt
- Rooms
- 7 Beds + 4.5 Baths
Listed by: Royal LePage Real Estate Services Ltd.
Toronto
$ 2,949,000
- Type
- Single Family
- Size
- 2,500 SqFt
- Rooms
- 3 Beds + 3.5 Baths
Listed by: RE/MAX ALL-STARS REALTY INC.
Toronto
$ 10,495
- Type
- Single Family
- Size
- 2,000 SqFt
- Rooms
- 5 Beds + 6 Baths
Listed by: HOMELIFE LANDMARK REALTY INC.
Toronto
$ 3,250,000
- Type
- Single Family
- Size
- 3,000 SqFt
- Rooms
- 5 Beds + 3.5 Baths
Listed by: Royal LePage Real Estate Services Ltd.
 Toronto Real Estate Board (TREB); All information deemed reliable but not guaranteed. All properties are subject to prior sale, change or withdrawal. Neither listing broker(s) or information provider(s) shall be responsible for any typographical errors, misinformation, misprints and shall be held totally harmless. Listing(s) information is provided for consumer's personal, non-commercial use and may not be used for any purpose other than to identify prospective properties consumers may be interested